1. Specialized Hospital Construction & Clinical Civil Contracting in Noida & Delhi NCR
Developing a multi-specialty hospital, surgical center, or diagnostic facility in Noida, Greater Noida, or Delhi NCR involves structural and hygienic requirements that differ fundamentally from standard commercial office construction. Among specialized hospital construction companies operating across Sector 62, Sector 50, Noida Expressway (Sectors 128–144), and Greater Noida Knowledge Park, Parth Enterprises executes precision civil, masonry, radiation-shielded partitioning, waterproofing, and clinical flooring packages engineered for continuous 24/7 healthcare operations.
Hospital civil infrastructure must satisfy National Accreditation Board for Hospitals & Healthcare Providers (NABH) spatial zoning, National Building Code (NBC 2016 Part 4 — Institutional Group C-1) fire compartmentation, and strict infection-control surface standards. When sub-floor screeds crack under heavy wheeled stretchers, wet utility cores leak into sterile zones below, or porous tile joints harbor microbial colonization, hospital operators face costly ward shutdowns. Our direct self-executing trade teams control substrate tolerances from structural RCC core sleeves to seamless epoxy-grouted clinical surfaces.
| Hospital Zone | Civil & Structural Requirement | Flooring & Wall Specification | Applicable Code / Benchmark |
|---|---|---|---|
| Modular OT & ICU Suites | Vibration-controlled RCC slab, true-flat polymer screed (±2mm over 2m straightedge), positive-pressure airlock masonry | Seamless conductive PVC / anti-microbial polyurethane screed with integral 75mm sanitary wall coving | NABH 5th Ed. / IS 456 / IS 2571 |
| Radiology, CT & X-Ray Suites | High-density solid brick / barite-plastered masonry walls (230mm–350mm) or lead-lined drywall framing | Heavy-load vitrified / homogeneous vinyl flooring rated for imaging gantry point loads; lead-glass viewing frames | AERB Radiation Shielding Directives |
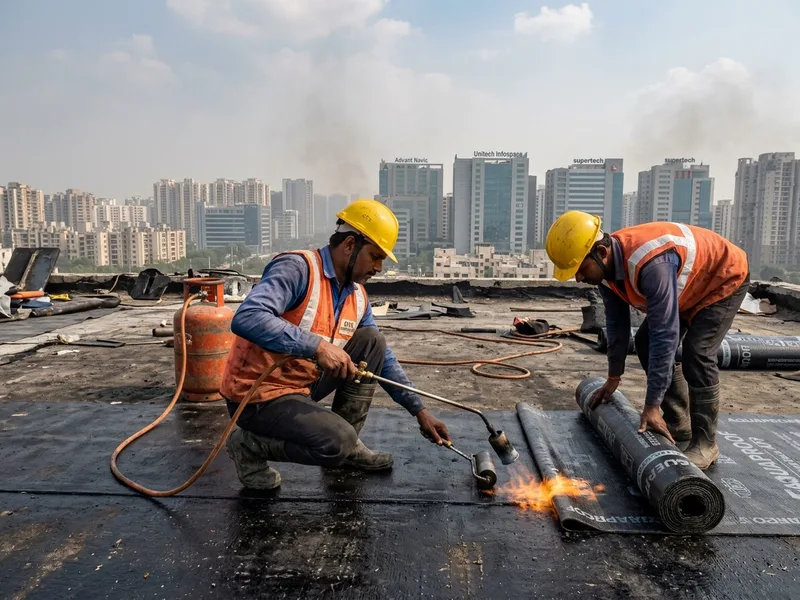
| CSSD, Pathology & Sluice Rooms | Multi-tier elastomeric sunken-slab waterproofing, chemical-resistant floor traps, laser-checked drainage gradients (1:80) | Acid- and chemical-resistant full-body vitrified tiles with 100% solid 3-part anti-bacterial epoxy grout | IS 3370 / ASTM C395 Chemical Resistance |
| In-Patient Wards & Corridors | STC 48dB+ acoustic AAC blockwork or rockwool-insulated drywall partitions; 2.1m+ stretcher corridor clearances | Anti-skid R10 commercial GVT / vitrified tiles, impact-resistant corner guards, and hospital crash-rail backing | NBC 2016 Part 4 (Group C-1) |
2. Civil Engineering Benchmarks for a 50 Bedded Hospital & Multi-Specialty Centers
Healthcare promoters and hospital architects frequently scope a 50 bedded hospital (typically 32,000 to 45,000 sq.ft of built-up clinical area, or 650 to 900 sq.ft per bed depending on ICU and surgical intensity) as the foundational unit of private secondary and tertiary care in Noida and NCR. Executing civil works for a 50-to-200 bed hospital requires disciplined structural and spatial coordination:
- Structural Live-Load & Equipment Plinths: MRI magnets, CT scanners, autoclave sterilizers in CSSD, and rooftop chillers impose concentrated static and dynamic loads (ranging from 5.0 kN/m² in clinical corridors to 10.0+ kN/m² in diagnostic bays). We cast reinforced M30–M35 equipment pedestals and isolate chiller/DG foundations per IS 456:2000 structural RCC standards.
- NBC Group C-1 Fire Compartmentation: Hospitals house non-ambulatory patients requiring horizontal evacuation (refuge zones on the same floor). We construct 2-hour fire-rated masonry fire walls, smoke-sealed corridor partitions, minimum 2.0m clear ramp/stair egress widths, and intumescent-sealed MEP shaft penetrations.
- Vertical Core & Stretcher Lift Shaft Plumbness: Hospital bed elevators (minimum 15–26 passenger stretcher capacity) demand strict vertical shaft plumbness within ±5mm across full building height, executed via optical plumb-bob and laser benchmarking.
3. Radiation-Shielded Diagnostic Masonry & Sterile Anti-Microbial Flooring
Diagnostic imaging and sterile surgical departments cannot tolerate hairline plaster shrinkage cracks or hollow floor tiles:
A. AERB-Aligned High-Density Masonry & Barite Plastering
For X-ray, Mammography, Cath Lab, and CT scan suites, radiation attenuation depends on continuous wall density without mortar voids. Our masons execute full-bedding solid class-A brick masonry with staggered perpends, followed by high-density barium sulphate (barite) protective plaster mixes where specified by the Radiation Safety Officer (RSO) and structural consultant, eliminating radiation leakage at door jambs and conduit chases.
B. Slope-Critical Screeds & Epoxy-Grouted Clinical Tiling
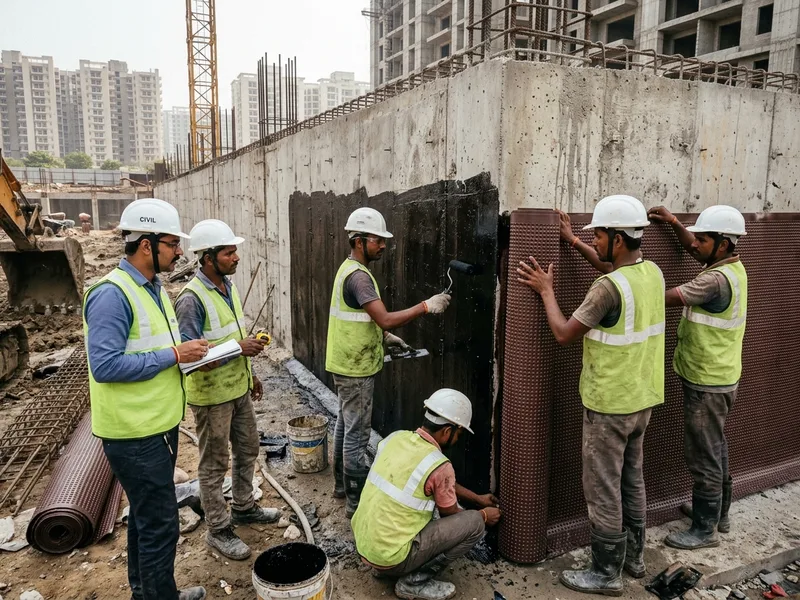
Standard cementitious tile grout absorbs blood, saline, iodine, and hospital disinfectants, turning dark and harboring bacteria within months. Across hospital OPDs, pharmacies, laboratories, and emergency bays, Parth Enterprises lays heavy-duty commercial vitrified slabs over polymer-modified water-leveled screeds using comb-notched 100% contact adhesive beds, sealing every joint with non-porous, chemical-resistant 3-component epoxy grout and sanitary perimeter coving. For multi-tier wet zones, scrub sinks, and hydrotherapy areas, we integrate our 72-hour flood-tested hospital waterproofing protocol.
4. Medical Gas Pipeline (MGPS), HVAC Cleanroom & Core-Sleeve Coordination
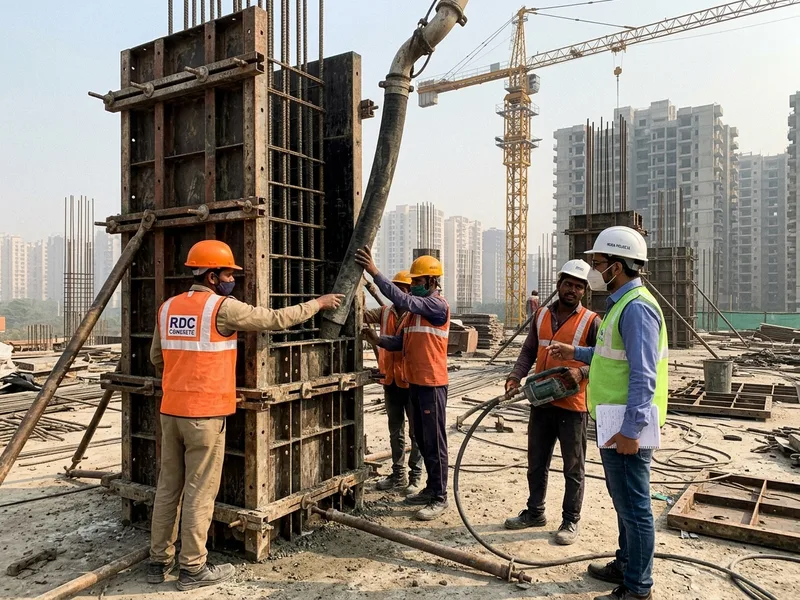
Hospital ceilings and wall cavities carry oxygen, vacuum, medical air, nitrous oxide copper pipelines, HEPA-filtered laminar airflow ducts, pneumatic tube systems, and nurse-call conduits. Unplanned core cutting after plastering weakens structural beams and breaches fire barriers. Before masonry closure, our site engineers coordinate composite wall-chase and slab-sleeve schedules directly with MGPS and cleanroom HVAC vendors, embedding GI/UPVC sleeves prior to concrete pours and pressure-testing concealed drainage stacks.
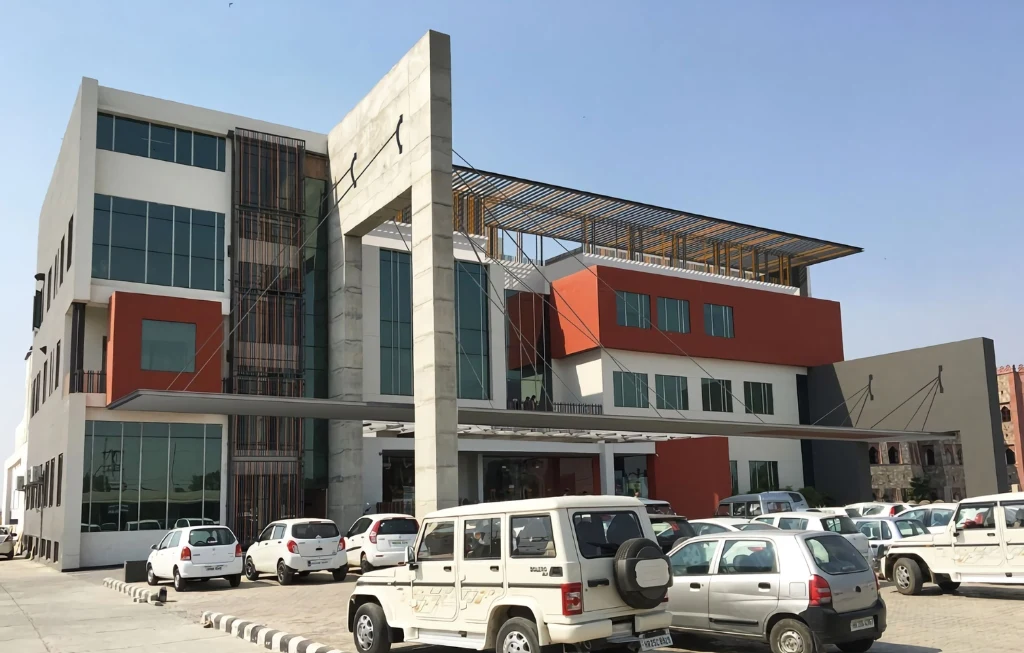
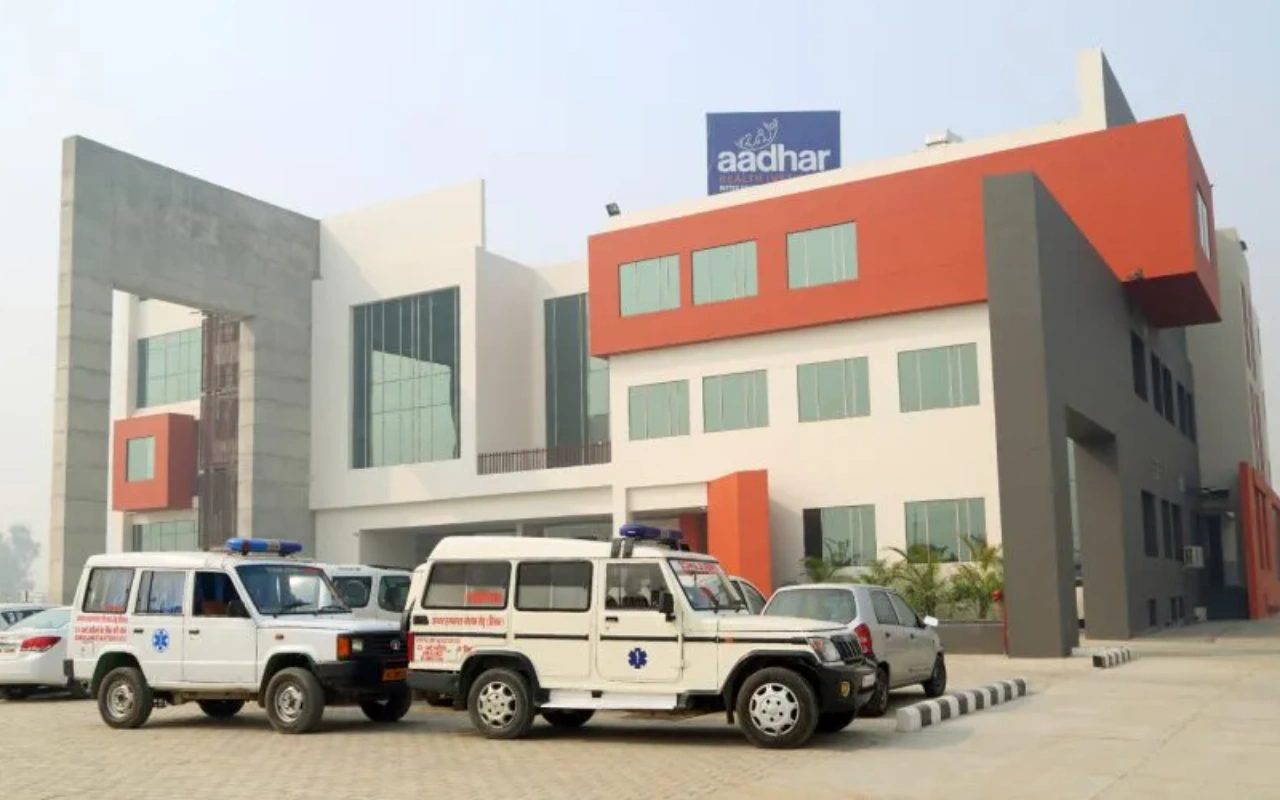
5. Delivered Healthcare Reference: Aadhar Health Institute
Parth Enterprises brings proven healthcare civil modification and sterile finishing experience from clinical wing works executed at Aadhar Health Institute.
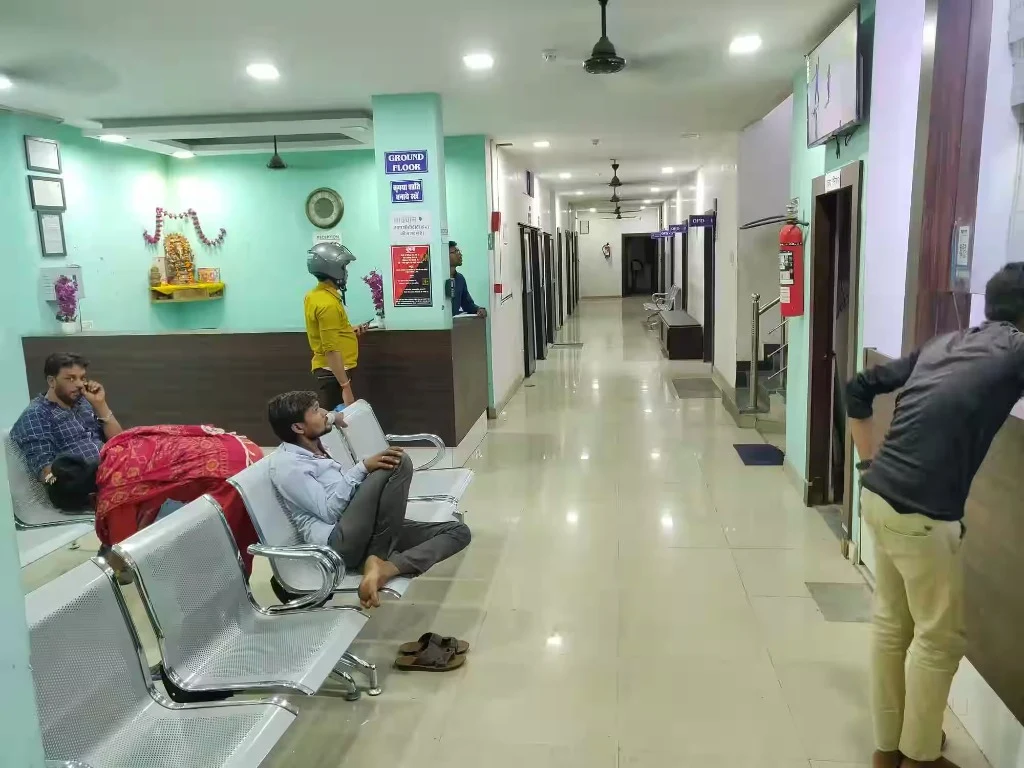
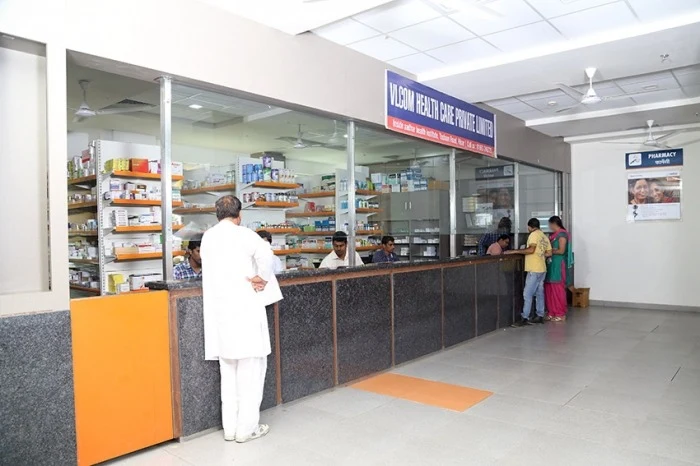
Aadhar Health Institute — Clinical Wing Civil Alterations & Sterile Flooring
Phased clinical wing civil reconfiguration inside an operational multi-specialty healthcare environment requiring dust containment, acoustic isolation, and strict hygiene protocols.
High-density internal masonry partitions, bull-mark plumb wall screeds, PCC sub-base bedding, and slope-controlled wet-core waterproofing across clinical utility bays.
Heavy-duty anti-skid clinical floor tiling laid on polymer-modified adhesive beds with non-porous chemical-resistant epoxy grouting engineered for hospital sanitization cycles.
2m straightedge lippage verification (≤1mm tolerance) for smooth stretcher and crash-cart rolling, plus hydrostatic ponding sign-off on sanitary cores.
Delivered clinical wing interior civil alterations, high-density partitions, slope-critical screeds, and epoxy-grouted hospital tiling under phased infection-safe site isolation.
6. Hospital Construction Cost in Noida & India (2026 Per Sq.Ft Benchmarks)
Healthcare developers and medical trusts evaluating hospital construction cost or hospital construction cost per square foot in India must distinguish between core civil/structural shell costs and specialized medical equipment (MRI, modular OT panels, MGPS). Below are realistic 2026 Delhi NCR & Noida contracting benchmarks:
| Hospital Package | 2026 NCR Rate (Per Sq.Ft) | Engineering Scope Included | Typical Facility Tier |
|---|---|---|---|
| Warm-Shell Clinical Civil & RCC Structure | ₹1,950 – ₹2,650 | Excavation, basement waterproofing, M30–M35 RCC frame (4.0–4.2m floor-to-floor height), AAC/brick masonry, diagnostic shielding walls, external plaster & stone elevation. | Nursing homes, diagnostic centers, 30–50 bedded hospital shell. |
| Clinical Interior Civil & Hygiene Finishing | ₹1,150 – ₹1,900 | Polymer-leveled screeds, anti-skid R10 clinical tiling with epoxy grout, acoustic ward partitions, scrub/sluice waterproofing, radiation plastering, fire-rated doors & false ceilings. | OPD clinics, brownfield hospital wing upgrades, IVF & daycare surgical centers. |
| Complete Civil + MEP Infrastructure (Excl. Medical Equip.) | ₹3,400 – ₹5,200+ | Full structural civil shell, clinical interior finishes, hospital HVAC/AHU ducting, electrical raw/UPS panels, NBC Part 4 fire fighting, and MGPS civil trenching/sleeves. | NABH-aligned 50–200 bedded multi-specialty hospitals in Noida & NCR. |
7. Live-Hospital Brownfield Renovation & Infection Control Protocol (ICRA)
Upgrading an OPD wing, radiology bay, or inpatient floor inside a live, functioning hospital requires strict Infection Control Risk Assessment (ICRA) discipline so silica dust and vibration never reach adjacent ICUs or operating rooms:
- Negative-Pressure Dust Barriers: Full-height sealed rigid or flame-retardant polythene hoardings with anteroom zip-locks and HEPA-filtered exhaust scrubbers before any tile chipping or masonry demolition begins.
- Low-Vibration Core Cutting & Quiet-Window Scheduling: Diamond core-drilling and wet sawing replace dry percussion hammering where feasible, scheduled strictly outside peak OPD and surgical hours.
- Segregated Debris & Material Routing: All malba and cementitious materials move in sealed bags through dedicated service lifts and external hoists, keeping patient corridors clean and unobstructed.
8. Hospital Tender & BOQ Pre-Qualification Checklist
- NABH Functional Zoning & GFC Layouts: Segregated dirty/clean utility corridors, bed lift dimensions, and ward partition schedules.
- Diagnostic Equipment Loading & AERB Wall Schedule: Slab kN/m² ratings and wall thickness/barite density drawings for X-ray, CT, and Cath Lab rooms.
- Clinical Surface & Wet-Core Finish Matrix: Room-by-room schedule specifying epoxy-grouted vitrified tiles, conductive vinyl, coving radii, and sunken-slab flood testing.
- Composite MEP & MGPS Sleeve Drawings: Pre-pour slab cutouts and wall chases coordinated across HVAC, fire sprinklers, and medical gas lines.
Commercial Estimating & BOQ Desk
Submit architectural GFC drawings and tender schedules for itemized IS 1200 pricing within 48 to 72 hours.
Submit Tender BOQ →Direct Site Project Manager
Speak directly with our senior civil engineering team for site evaluations, substrate checks, and phased mobilization.
Call: +91 9205618348WhatsApp Engineering Desk
Fast technical clarifications, drawing reviews, and pre-qualification work profile dispatch.
WhatsApp PM Desk