Commercial Construction Company & Civil Contractor in Noida
Commercial building construction across Noida, Greater Noida, and the wider Delhi NCR corridor demands a level of engineering discipline, regulatory compliance, and execution control far beyond ordinary contracting. Whether engaging a premier commercial construction company in Noida for a multi-storey office development or contracting an experienced civil contractor in Noida for an institutional campus, Noida's rapid evolution—anchored by the IT and institutional hubs of Sector 62 and Sector 63, the mixed-use industrial and commercial districts of Sector 65, and the corporate corridor along the Noida-Greater Noida Expressway (Sectors 125, 132, 135, and 142)—has created a high-density development ecosystem where developers and institutional owners cannot afford execution delays, substrate failures, or regulatory non-compliance.
In this demanding landscape, commercial facilities must accommodate heavy live loads, intricate electro-mechanical interfaces, deep basement substructures situated in shallow water table zones near the Yamuna riverbed, and strict architectural tolerances. Delivering these structures requires direct single-source accountability. Fragmented procurement models—where developers parcel out excavation to one gang, structural framing to another, masonry to piece-rate workers, and finishing to separate sub-agencies—inevitably introduce milestone drift, structural cold joints, waterproofing failures, and finger-pointing between trades.
Parth Enterprises operates as a direct-execution commercial construction company, civil contractor in Noida, and general engineering firm. Serving as a trusted turnkey contractor in Noida and an established commercial building contractor in Greater Noida and Delhi NCR since 2012, our organization has maintained total in-house command over the critical path: from initial soil bearing capacity validation, deep foundation piling, and heavy reinforced cement concrete (RCC) casting, to precision masonry, engineered waterproofing, sub-floor screeds, and Grade-A interior fit-outs. With over 5,00,000 square feet of commercial and corporate space delivered across the National Capital Region, we provide procurement teams, Project Management Consultants (PMCs), and corporate occupiers with predictable execution, verified quality benchmarks, and auditable commercial transparency.
Commercial Projects Executed Across Noida & Delhi NCR
Our operational track record is documented in physical landmarks across Noida's core commercial sectors. The following technical project profiles outline the real-world engineering challenges encountered, the specific scopes executed, and the auditable results achieved:
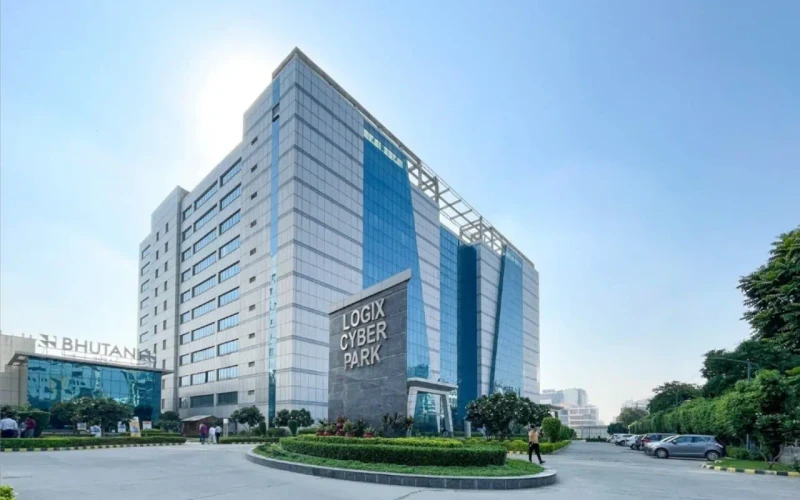
Logix Cyber Park (Tower-D)
Executing a full-floorplate (50,000 sq.ft) corporate interior civil fit-out inside an active, occupied Grade-A IT park tower. The facility required stringent acoustic isolation between executive boardroom suites and open workstation floorplates, with zero tolerance for daytime construction noise or dust migration into adjacent operational tenancies.
Turnkey civil fit-out comprising precision acoustic drywall partitions (metal stud framing with 50mm acoustic mineral wool infill), suspended modular acoustic ceiling grids, heavy vitrified floor tiling, double-glazed demountable acoustic glass walls, and builder's MEP coordinate casing.
Mobilized a dual-shift operational protocol: heavy demolition, core drilling, and material hoisting were restricted to night-shift windows (10:00 PM – 6:00 AM) using negative-pressure dust extraction curtains. Precision drywall alignments were surveyed using digital cross-line laser levels, achieving an axial tolerance of ±1.5mm across 45-meter partition runs.
Acoustic sound transmission class (STC) ratings verified at 48 dB for meeting rooms; pre-closure photographic logging of all perimeter acoustic mastic seals and fire-stopping barriers around MEP service penetrations.
Delivered on a strict 75-day turnaround with zero tenant disruption notices, passing client PMC handover audit on the initial inspection round.
Business Bay (Plot A-112)
Constructing 1,25,000 square feet of multi-storey commercial core civil framework requiring heavy load-bearing brick masonry (chunai), external natural stone facade cladding, and multi-tier wet area waterproofing under aggressive monsoon delivery deadlines.
Structural civil works, high-density brick masonry wall construction across all floorplates, structural concrete screeds, perimeter basement retaining wall protection, natural stone dry-cladding facade, and pedestrian entrance plaza hardscaping.
Deployed mechanized mortar mixers on-site with controlled 1:4 cement-sand mix proportions and polymer plasticizers. Masonry lifts were capped at 1.2 meters per day with cured RCC tie-bands (patli) to prevent lateral racking. External stone cladding was installed using stainless steel Grade 304 dry-fix anchor brackets with cavity drainage to prevent efflorescence.
100% plumb line and line-dori inspection on all external masonry; 48-hour hydrostatic flood tests on sunken toilet slabs and podium decks before protective screed casting.
1,25,000 sq.ft civil core delivered with zero structural non-conformance reports, enabling facade and MEP contractor mobilization 14 days ahead of scheduled critical path dates.
Trapezoid IT Park (Plots C-27 & C-28)
High-traffic double-height executive arrival atrium requiring gangsaw bookmatched imported Italian marble flooring across 4,20,000 sq.ft total built-up facility, alongside deep basement water seepage along retaining wall construction joints under hydrostatic groundwater head.
Dry-grid pre-matching and bookmatched installation of imported Italian marble, high-strength SBR-bonded bed screeds, 7-stage planetary diamond silicate crystallization, and high-pressure polyurethane (PU) injection grouting for basement retaining walls.
Slabs were dry-laid on leveling platforms for continuous architectural vein alignment prior to setting. Deep basement construction joints were drilled at 45° angles to inject hydrophobic polyurethane resin at 150 bar pressure, arresting active water ingress before applying crystalline slurry barriers.
Finished marble gloss readings verified at 92 GU (Gloss Units) using a calibrated digital glossmeter; zero surface lippage (tolerance < 0.5mm); basement hydrostatic pressure monitoring over 60 days of continuous monsoon rains.
100% bone-dry basement backed by a 10-year warranty, and an executive lobby atrium recognized as an architectural benchmark in Sector 62.
Compunnel Innovation Hub
Heavy server equipment installation and UPS battery banks requiring isolated high-load structural plinths, anti-vibration foundations, and floor reconfiguration without compromising structural integrity of existing post-tensioned floor slabs.
Structural scanning, core-cutting with non-destructive rebar detection, reinforced M35 concrete equipment foundations, internal masonry reconfiguration, and precision polymer-modified screeding.
Executed electromagnetic rebar scanning to avoid existing post-tensioned tendons during anchor chemical doweling. Poured high-early-strength M35 self-compacting concrete incorporating synthetic macro-fibers for crack prevention and vibration dampening.
Compressive strength testing of concrete cubes achieving 26.5 N/mm² at 3 days; floor level tolerance checked by digital laser screed datum at ±1mm.
Mission-critical IT infrastructure brought online 10 days ahead of schedule with zero operational disruption.
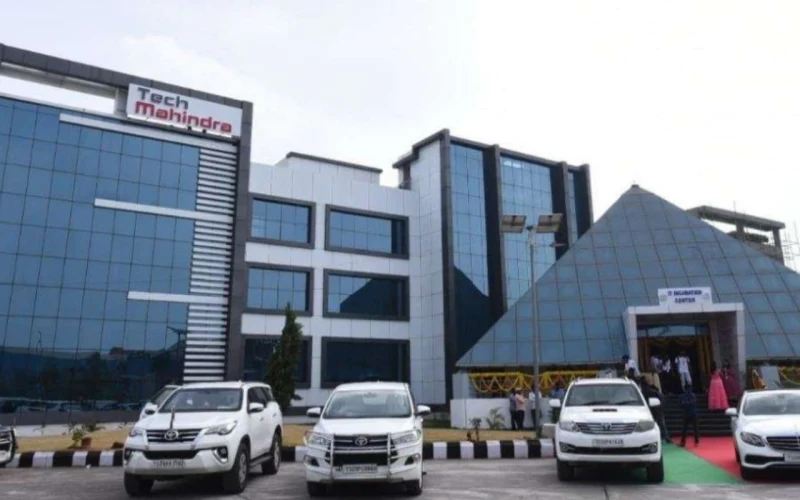
Tech Mahindra Enterprise Facility
Replacing degraded heavy-traffic commercial vitrified floorplates and failed wet-area plumbing cores across multiple active wings of an enterprise corporate campus operating 24/7.
Fast-track floor removal, SBR polymer bonding slurry, high-strength rapid-curing bedding screeds, commercial full-body vitrified tile installation with epoxy grouting, and multi-tier elastomeric wet-area waterproofing.
Sectional barrier containment with industrial HEPA dust extractors; deployment of quick-drying hydraulic binders allowing tile fixing within 24 hours of screed placement compared to standard 14-day curing cycles.
Hollow-sound acoustic hammer testing across 100% of laid tiles; zero hollow tiles detected; 48-hour hydrostatic flood test verified on all wet area slabs before tiling.
100% project delivery completed during scheduled weekend and night windows without a single hour of corporate software development downtime.
Graphix Tower (Plot A-13A)
Refurbishing multi-storey elevator lobbies and common circulation corridors subject to heavy daily foot traffic, alongside chronic rooftop slab water ingress damaging top-floor commercial tenancies.
Heavy granite vertical wall cladding around elevator portals, anti-skid commercial vitrified flooring in common corridors, sub-floor screeds, and elastomeric UV-resistant rooftop waterproofing with solar-reflective thermal screed.
Granite wall slabs were mechanically secured using stainless steel dry-pin dowels embedded into RCC core walls, eliminating adhesive debonding risks. Terrace slabs were stripped to mother concrete, cracks treated with polymer-modified repair mortar, and treated with a 2mm elastomeric liquid membrane protected by geotextile separation and slope-graded screed.
Vertical plumb tolerance maintained at ±1mm per floor; 72-hour ponding flood test on rooftop membrane with zero dampness observed on soffit.
Transformed common areas into Grade-A spec finish while permanently resolving multi-year roof seepage issues.
The Claridges Hotel
Executing museum-grade Italian marble flooring, bespoke vanity counters, and architectural stone restoration in luxury suites and public lobbies adhering to stringent international five-star hospitality standards.
Laser-cut bookmatched Statuario and Bottocino Italian marble installation, high-density polymer bedding mortar, micro-joint grouting, and multi-stage planetary diamond crystallization polishing.
Slabs were dry-grid surveyed and numbered under architect inspection before cutting. Substrates were treated with damp-proof barrier coatings to prevent stone discoloration. Stone polishing was conducted using 7 successive grit stages (from 50 grit up to 3000 grit) followed by fluorosilicate crystallization.
Surface reflectivity verified at 95 GU; joint gap maintained below 0.8mm with color-matched UV-stable polyester resin filler.
Uncompromising finish quality accepted on first inspection by hospitality project directors and architectural consultants.
What We Execute as a Commercial Construction Company & Civil Contractor
Parth Enterprises functions as a comprehensive civil and structural engineering contractor. Our operations span every critical trade package required to transition a commercial parcel from bare earth to full tenant occupancy:
1. Substructure & Deep Foundations
As a leading RCC contractor in Noida and heavy civil foundation specialist, we execute deep foundation engineering tailored to Noida's alluvial soil profiles, including isolated footings, combined foundations, heavy raft foundations, and pile caps. Our teams manage deep basement excavation, perimeter shoring, well-point dewatering systems in shallow water table zones, and basement RCC retaining walls engineered to resist continuous lateral earth and hydrostatic pressures in strict accordance with IS 2911 and IS 456:2000.
2. Superstructure RCC Frameworks
Operating as an expert commercial RCC contractor in Noida, our superstructure execution covers heavy reinforced concrete columns, structural shear walls, lift cores, transfer girders, and floor slab assemblies (flat slabs with drop panels, post-tensioned systems, and conventional beam-slab grids). We utilize certified design mixes ranging from M25 up to M40, working with approved Ready-Mix Concrete (RMC) batching plants. Shuttering is engineered using high-density film-faced ply and heavy steel props to prevent slab deflection and maintain exact structural geometries. Learn more about our dedicated RCC and structural civil contracting services in Noida.
3. Commercial Masonry & AAC Blockwork
Internal partition and external perimeter envelope construction utilizing high-precision Autoclaved Aerated Concrete (AAC) blocks compliant with IS 2185 (Part 3) and conventional wire-cut burnt clay bricks (IS 1077). We enforce polymer-modified thin-bed mortar jointing (2–3mm joint thickness) to eliminate thermal bridging, cast reinforced concrete bond beams (patli) every 1.2 vertical meters, and erect structural RCC stiffener columns on long unsupported spans to eliminate shrinkage and settlement cracking.
4. Sub-Floor Screeds & Industrial Floor Toppings
Substrate preparation is the foundation of durable commercial interiors. We cast laser-datum leveled polymer-modified bedding screeds, high-strength sand-cement screeds bonded with SBR slurries, and heavy-duty industrial vacuum dewatered concrete (Tremix / VDF) flooring for parking basements, logistics bays, and MEP plant rooms compliant with IS 2571. We guarantee strict surface flatness tolerances (FM2 spec) suitable for immediate application of raised flooring, vitrified tiles, or natural stone.
5. Multi-Tier Commercial Waterproofing Systems
Commercial structures demand permanent moisture protection. We engineer multi-tier waterproofing systems complying with IS 3370 and IS 16098. Our scopes include external basement membrane tanking (APP/SBS torch-on modified bitumen and self-adhesive HDPE sheets), crystalline slurry coating for subterranean concrete matrix waterproofing, high-pressure polyurethane (PU) injection grouting for active water-bearing joints, elastomeric liquid PU membranes for open terrace decks, and mandatory 48-hour hydrostatic ponding flood tests prior to protective screed application. Explore our dedicated commercial waterproofing contracting services in Noida.
6. Architectural Natural Stone, Granite & Italian Marble
Execution of high-end architectural stonework for corporate reception atriums, elevator foyers, and executive boardrooms. We utilize a dry-grid pre-installation laying methodology, bookmatching vein sequences on flat calibration tables before setting. Finishes are completed with 7-stage planetary diamond honing and silicate crystallization to achieve deep mirror reflectivity (90+ GU) without surface lippage, supported by mechanical stainless steel dry-fixing anchors for exterior and lobby vertical wall cladding. Review our museum-grade Italian marble and architectural stone installation services.
7. High-Performance Drywall Partitions & Acoustic Ceilings
Interior structural partitioning utilizing heavy-gauge galvanized steel stud framing (0.55mm to 0.70mm BMT), double-layer gypsum or calcium silicate boards, and high-density acoustic rockwool/mineral wool infill (48–64 kg/m³). We construct high-STC sound-rated walls, fire-rated perimeter shafts, and suspended modular acoustic ceiling systems (mineral fiber tiles, metal linear baffles, and seamless acoustic plaster ceilings) engineered to accommodate overhead MEP service runs. Discover our complete corporate office interior fit-out contracting capabilities in Noida.
8. External Facade Cladding & Civil Hardscape
Complete external building envelope and ground-level civil hardscaping: structural stone dry-cladding, granite steps and ramps, perimeter building apron slabs, heavy-duty interlocking vehicular paving for internal circulation roadways, RCC stormwater drainage trenches, catch basins, boundary walls, and security gatehouse structures.
9. MEP Structural Interface & Builder's Civil Works
Seamless civil-to-MEP coordination: casting dedicated equipment plinths for chillers, diesel generator (DG) sets, and transformers; forming pre-planned slab sleeves and core penetrations using non-destructive rebar scanners; casting concrete cable trenches with cast-iron covers; and embedding puddle flanges for water retaining structures prior to concrete pours.
10. Turnkey Civil Handover & Tenant-Ready Delivery
As a comprehensive turnkey contractor in Noida and general contractor in Noida and Delhi NCR, our teams manage end-to-end site delivery: systematic punch-list tracking, joint defect rectifications, heavy industrial chemical floor cleaning, redline as-built CAD drawing compilation, and formal handover to client facility management teams.
| Civil Trade Package | Indian Standard Code | Material & Technical Spec | Quality Hold Point |
|---|---|---|---|
| Superstructure RCC | IS 456:2000 | RMC M25 to M40; TMT Fe550D rebar; film-faced plywood shuttering | Slump check (100–120mm); rebar cover block check; 7d/28d cube crushing |
| Deep Substructure | IS 2911 / IS 1893 | Raft foundation, RCC retaining walls, sulfate-resistant cement | Bearing capacity validation; waterstop weld check; pre-pour pour card |
| Commercial Masonry | IS 2185 / IS 1905 | Grade-1 AAC blocks; polymer thin-bed adhesive; RCC bond beams | Vertical plumb check; bond beam reinforcement; joint thickness ≤ 3mm |
| Sub-Floor Screeds | IS 2571 / IS 1237 | M20 equivalent polymer screed; SBR bonding slurry; polypropylene fibers | Digital laser datum level check (±2mm/3m); pull-off bond test |
| Waterproofing Systems | IS 3370 / IS 16098 | Torch-applied APP membrane (3mm/4mm); PU liquid elastomeric coating | Surface CSP-3 profile; 48-hr hydrostatic flood ponding (75mm water) |
| Architectural Marble | IS 1122 / IS 1124 | Gangsaw cut imported Italian marble; planetary diamond silicate polishing | Dry-grid vein sign-off; lippage < 0.5mm; glossmeter test > 90 GU |
| Acoustic Partitions | IS 2062 / IS 8783 | GI metal studs (0.55mm+); gypsum boards; 50mm rockwool (48kg/m³) | Perimeter acoustic sealant check; STC acoustic decibel audit |
Our Commercial Construction Execution Method
Every commercial project entrusted to Parth Enterprises is governed by a 9-stage engineering workflow designed to eliminate site ambiguities, compress milestone cycle times, and maintain auditable quality control:
Topographic & Geotechnical Soil Investigation
Executing Standard Penetration Tests (SPT), bore-hole sampling, and groundwater table evaluation across the site footprint to establish Safe Bearing Capacity (SBC) and determine dewatering requirements prior to structural excavation.
Constructability & Drawing Clash Analysis
Comprehensive peer review of structural General Arrangement (GA) drawings against architectural and MEP routing models. We identify physical clashes, prepare Bar Bending Schedules (BBS) to minimize rebar wastage below 2.5%, and issue formal RFIs before breaking ground.
Itemized BOQ Quantification & CPM Scheduling
Development of a measurement-backed Bill of Quantities compliant with IS 1200 codal guidelines. We construct a Critical Path Method (CPM/PERT) project schedule defining procurement lead-times, shuttering cycle rotations, and physical milestone gates.
Mobilization, Plant Setup & Site HSE Induction
Establishment of site perimeter hoarding, RMC transit-mixer access routes, material staging bays, bar-bending equipment yards, and worker welfare amenities. Mandatory HSE induction and daily toolbox talks are implemented for 100% of site personnel.
Substructure Execution & Basement Tanking
Bulk excavation under controlled benching, well-point dewatering operation, casting of PCC mud-mat bed, application of subterranean waterproofing tanking membranes, rebar cage erection, and high-volume monolithic raft concrete pouring.
Superstructure Concrete Cycling
Repetitive, high-speed floor cycle execution: staging precision shuttering, laser plumb survey, tying TMT Fe550D rebar, placing concrete cover blocks, pre-pour pour-card sign-offs, transit-mixer slump verification, continuous vibratory compaction, and 14-day wet burlap curing.
Envelope, AAC Masonry & MEP Integration
Building envelope erection using precision AAC blockwork with continuous bond beams, chase cutting for electrical conduits and plumbing lines, casting lintels, and embedding builder's works sleeves prior to wet plastering.
Architectural Finishes, Screeds & Waterproofing
Laser level datum benchmark transfer across all floorplates, laying polymer-modified bedding screeds, executing mandatory 48-hour hydrostatic flood tests on wet areas, installing high-traffic commercial flooring, and erecting acoustic ceiling grids.
Final Commissioning, Snag Clearance & Handover
Systematic punch-list rectification, joint measurement reconciliation with client PMCs, compilation of third-party NABL test reports, delivery of 10-year waterproofing warranty deeds, and formal handover of as-built CAD drawings.
Construction Quality Control & Site QA/QC
At Parth Enterprises, quality control is not an afterthought—it is an enforced engineering protocol integrated into every daily activity through our Inspection and Testing Plan (ITP):
- Concrete Quality Protocol: Monitored in accordance with IS 456:2000 and structural consultant specifications. Each transit mixer is inspected for workability via slump cone testing (100–120mm target for pumpable mixes). Concrete test cubes (150x150x150mm) are cast per approved Inspection & Testing Plans (typically 6 cubes per 50 m³ pour): 3 cubes undergo 7-day compressive strength testing (target ≥ 70% characteristic strength), and 3 cubes undergo 28-day verification (≥ 100% target strength) through certified independent civil testing laboratories per PMC inspection directives.
- Reinforcement Inspection: High-yield TMT steel bars (Fe500D / Fe550D) are verified through mill test certificates and independent tensile/bend tests. On-site checks enforce exact lap lengths (50 times bar diameter in tension, 24 times in compression), staggered lap joints, and manufactured concrete spacer cover blocks (50mm for substructure footings, 40mm for columns, 25mm for beams, and 20mm for floor slabs). Top steel mats are rigidly supported on custom-bent rebar chairs spaced at maximum 1.0-meter centers.
- Formwork Engineering: Formwork is constructed using 12mm or 18mm high-density film-faced shuttering plywood braced with heavy steel props and walers. Stripping times strictly adhere to IS 456 Table 12: vertical column and wall forms remain in place for 16–24 hours; slab soffit forms remain supported for 3 to 7 days; and beam soffit props remain untouched for 14 to 21 days depending on clear span.
- Waterproofing Testing: Before casting protection screeds, all treated wet areas, basements, and terrace slabs undergo a mandatory 48-hour hydrostatic ponding test maintaining a constant 75mm water depth. Water retention is documented with dated photographs and inspected for zero bottom soffit dampness.
- Dimensional Tolerances: Digital laser levels and total station surveys establish fixed datum lines across each floor. Permissible deviations are strictly enforced: floor level tolerance within ±3mm over a 10-meter span; vertical plumb tolerance within ±3mm per 3-meter storey height; and column cross-sectional dimension variation within +6mm / -3mm.
Commercial BOQ, Estimation & Contracting Models
Every commercial developer, corporate occupier, and institutional procurement manager operates under distinct capital allocation constraints. Parth Enterprises offers four transparent contracting models tailored to project scale and design maturity:
- Item-Rate Contracting (Unit Rate / BOQ Basis): The industry-standard contracting mechanism for corporate developers and institutional PMCs. All scopes are itemized and quantified according to the measurement rules of IS 1200. The client pays only for verified, certified quantities measured in-place on site through Joint Measurement Sheets (JMS). This model provides maximum transparency when designs are evolving.
- Lump-Sum Turnkey (LSTK / EPC Contract): End-to-end design-build execution under a fixed, guaranteed maximum price. Ideal for corporate occupiers seeking total cost and schedule certainty based on finalized architectural, structural, and MEP engineering drawings.
- Package-Based Civil Contracting: Contracting specific critical packages—such as Core RCC Shell, Commercial Waterproofing & Wet Trades, or Turnkey Interior Civil Fit-Out—allowing developers to coordinate specialized works while maintaining single-source accountability within each package.
- Cost-Plus / Management Fee Model: Open-book procurement model where raw materials and site labor are billed at actual landed cost plus an agreed fixed percentage contractor management fee. Recommended for fast-track or complex spatial retrofits requiring immediate mobilization before detailed BOQs can be finalized.
Measurement Book (MB) & Variation Control: We enforce an open-book billing governance model. All physical measurements are recorded in site Measurement Books jointly verified by our Chief Project Engineer and the client's PMC representative. Any scope deviations or architectural changes are priced through transparent CPWD/DSR rate analysis baselines, eliminating unexpected commercial claims or end-of-project disputes.
Project Planning, Scheduling & Progress Control
Timely completion is the single largest determinant of commercial development ROI. Parth Enterprises manages construction timelines through structured project control methodologies:
- CPM / PERT Network Scheduling: We construct detailed Critical Path Method logic schedules mapping every inter-trade dependency, material lead-time, and regulatory hold point using Primavera and MS Project frameworks.
- Procurement Lead-Time Management: RMC batching schedules, TMT steel mill deliveries, AAC block dispatches, and imported stone shipments are booked with approved manufacturers 4 to 6 weeks in advance to buffer against regional supply bottlenecks.
- Rolling 3-Week Look-Ahead Plans: Daily activities are directed by detailed 3-week rolling schedules reviewed during mandatory weekly site coordination meetings with the client PMC, structural engineers, and MEP contractors.
- Milestone-Based Billing & S-Curve Tracking: Progress is tracked via physical S-curves comparing planned baseline progress against actual earned value. Invoicing is linked directly to completed, certified milestones rather than arbitrary time intervals.
Noida & Greater Noida Commercial Construction Company Coverage
Whether serving as a lead commercial building contractor in Greater Noida or a trusted civil contractor in Noida's premier corporate corridors, Parth Enterprises maintains active construction logistics, supervisory teams, and trade crews across all premier commercial sectors of Noida, Greater Noida, and Delhi NCR:
- Noida Sector 62 & Sector 63: The premier IT and corporate campus corridor. We possess extensive experience navigating tight urban plots, high-density traffic logistics, and municipal environmental guidelines in institutional zones. Delivered landmarks include Logix Cyber Park Tower-D, Trapezoid IT Park, Tech Mahindra Facility, and Graphix Tower.
- Noida Sector 65, 58, 59 & 60: Light manufacturing, logistics, and mixed-use commercial developments. Delivered Business Bay (Plot A-112), a 1.25 Lakh sq.ft commercial landmark.
- Noida-Greater Noida Expressway (Sectors 125, 126, 127, 132, 135, 142): Grade-A institutional campuses, corporate SEZ towers, and enterprise technology parks. Proven delivery at Compunnel Innovation Hub (Sector 142).
- Greater Noida (Knowledge Park I–V, Techzone, Ecotech): Large-scale educational institutions, data center campuses, and industrial corporate facilities requiring rapid heavy structural mobilization.
- Central Delhi & Wider Delhi NCR: Specialized commercial retrofits, high-end hospitality finishing, and corporate headquarters renovation across Connaught Place, South Delhi, and Gurugram corridors. Proven landmark execution at The Claridges Hotel (New Delhi).
Statutory & Consultant Coordination
A successful commercial building must clear rigorous municipal audits and consultant peer reviews. Parth Enterprises works directly alongside the client's appointed structural consultants, architects, and liaison teams to ensure complete regulatory compliance:
- Noida Authority & GNIDA Bylaws: Full adherence to approved sanction drawings under Noida Authority and GNIDA master plan guidelines, maintaining ground coverage limits, Floor Area Ratio (FAR) calculations, building height clearances, and setback specifications.
- Fire & Life Safety Compliance (NBC 2016 Part 4): Civil construction conforming to Bureau of Indian Standards (NBC 2016), certified fire-rated stairwells, pressurized elevator lobby shafts, fire door sub-frames, and dedicated wet-riser shafts conforming to Delhi and UP Fire Service regulations.
- Environmental & Dust Control Protocols: Active compliance with Commission for Air Quality Management (CAQM) directives across Delhi NCR: continuous boundary geotextile dust sheets, operational water-mist anti-smog guns, wheel-washing facilities for all concrete trucks, and transport of C&D waste exclusively to authorized municipal processing plants.
- Closeout Handover Dossiers: Upon project completion, we compile and deliver comprehensive handover documentation including As-Built Redline CAD drawings, third-party certified concrete compressive test reports, steel mill test certificates, long-term waterproofing warranty deeds, and complete Operation & Maintenance (O&M) manuals.
Commercial Construction Cost & BOQ Estimation Guide
Commercial construction pricing in Noida and Delhi NCR is governed by structural specifications, basement depth, concrete strength grades, and the level of architectural finishing required. The following benchmark ranges reflect current market conditions across Grade-A commercial developments:
Core RCC Structural Shell
Heavy civil structural execution from foundation to top-out.
- Bulk excavation & dewatering
- Raft & pile foundations
- M25–M35 columns & slabs
- Basement retaining walls
- Lift cores & stairwells
Core & Shell Complete
Complete shell, external envelope, plaster & waterproofing.
- All Core RCC Shell scope
- AAC blockwork & bond beams
- Internal & external plaster
- Multi-tier waterproofing
- Facade stone dry-cladding
- Perimeter drainage & paving
Turnkey Commercial Fit-Out
Complete corporate interior fit-out from shell to handover.
- Acoustic drywall partitions
- Modular ceiling systems
- Marble & vitrified floors
- Sub-floor leveling screeds
- Glass demountable partitions
- MEP builder coordination
Indicative Planning Assumptions & Cost Drivers: The figures above represent baseline planning benchmarks for commercial construction in Delhi NCR (as of Q1 2026). Actual expenditures depend on structural grid sizing, floor-to-floor heights (clear heights above 4.2m require specialized staging), single vs multi-level basement depth, dewatering requirements, architectural stone selection vs vitrified tiling, and prevailing commodity prices. Parth Enterprises provides itemized, unit-rate BOQ estimates backed by IS 1200 within 48 to 72 hours of receiving your architectural and structural drawings.
Why Procurement Teams Engage Parth Enterprises
Corporate developers, institutional PMCs, and procurement heads partner with Parth Enterprises because we provide what standard contracting agencies cannot: direct execution certainty.
- Direct Project Management & Controlled Trade Execution: We operate under direct operational management rather than commercial brokerage. Our resident project managers, site engineers, shuttering assets, and core trade squads directly execute structural civil works, masonry, waterproofing, and finishing, with specialized installations managed under unified site supervision.
- Single-Point Accountability: By controlling both structural civil execution and interior architectural fit-outs, we maintain continuous substrate alignment from day one, eliminating the chronic handover disputes that plague split-contract sites.
- Audit-Ready Financials & Codal Compliance: Every rupee billed is supported by joint measurement sheets, verified measurement books under IS 1200, GST-compliant documentation (GSTIN: 07JJWPK3062E1ZT), and third-party certified material test reports.
- Proven Track Record in Noida: With prominent landmarks delivered across Sector 62, Sector 65, and Sector 142, our clients have direct access to live, physical reference sites and verified PMC performance sign-offs.
- Proactive Site Safety & HSE Governance: Dedicated resident HSE officers, mandatory PPE enforcement, perimeter debris and safety netting, and daily toolbox risk briefings are implemented across all active sites to prevent job-site hazards and ensure full regulatory compliance.
Submit Your Commercial Construction Requirement
Whether you are planning a greenfield commercial building, seeking a reliable civil contractor for a multi-storey core-and-shell package, or requiring a turnkey corporate interior fit-out in Noida or Delhi NCR, our engineering desk is ready to review your project parameters:
Request Itemized BOQ
Upload your architectural plans or tender schedule for a detailed rate-analysis BOQ within 48–72 hours.
Scope Commercial Tender →Engineering Consultation
Speak directly with our Chief Project Engineer regarding site conditions, constructability, or timelines.
Call: +91 9205618348WhatsApp Dispatch Desk
Send drawings, site locations, or immediate technical queries directly to our engineering desk.
WhatsApp Engineering Desk