High-Load RCC Frameworks & Commercial Structural Contracting in Noida
Constructing the structural skeleton of a Grade-A commercial building, institutional campus, or corporate IT facility requires uncompromising structural discipline, mathematical precision, and a zero-tolerance approach to workmanship defects. In the fast-developing commercial hubs of Noida, Greater Noida, and Delhi NCR, an RCC framework is far more than poured concrete and tied rebar—it is a mission-critical asset designed to withstand heavy dynamic live loads, wind forces, and high-intensity seismic forces characteristic of Seismic Zone-IV.
As an established commercial construction company and specialized RCC contractor in Noida, Parth Enterprises operates as a direct-execution structural civil contractor. We eliminate the systemic risks, finger-pointing, and quality dilution caused by subcontracting structural packages to fragmented labor gangs. Our in-house resident civil engineers, precision laser level crews, bar-bending yards, and extensive inventory of heavy-duty steel and film-faced formwork maintain absolute control over every stage of structural execution—from soil subgrade preparation to final structural top-out.
Whether casting deep multi-level basement retaining walls in high groundwater zones or erecting monolithic column-beam-slab frameworks across 1,00,000+ square foot floor plates, we build strictly in accordance with approved Good for Construction (GFC) structural drawings, client-appointed Project Management Consultant (PMC) directives, and relevant Indian Standards including IS 456:2000 and IS 13920:2016.
Deep Foundation & Substructure Engineering in Noida Soils
The geographical positioning of Noida—flanked by the Yamuna and Hindon river flood plains—creates unique geotechnical challenges that demand specialized substructure civil engineering. Soil profiles across prominent commercial corridors such as the Noida-Greater Noida Expressway (Sectors 125 to 142) and Sector 62/65 typically comprise deep layers of fine sand, silty clay, and loose alluvium with high moisture susceptibility. Shallow groundwater tables often lie just 2 to 4 meters below natural ground level, making uncontrolled excavation vulnerable to bottom heave, trench slumping, and hydrostatic uplift.
Parth Enterprises approaches foundation casting through rigorous geotechnical validation. Prior to setting out footing profiles, our engineering team analyzes the client's geotechnical soil investigation reports, evaluating Standard Penetration Test (SPT) 'N' values and safe bearing capacities (SBC) across borehole depths. Depending on soil stratification and structural column load demands, we engineer and execute three primary foundation typologies:
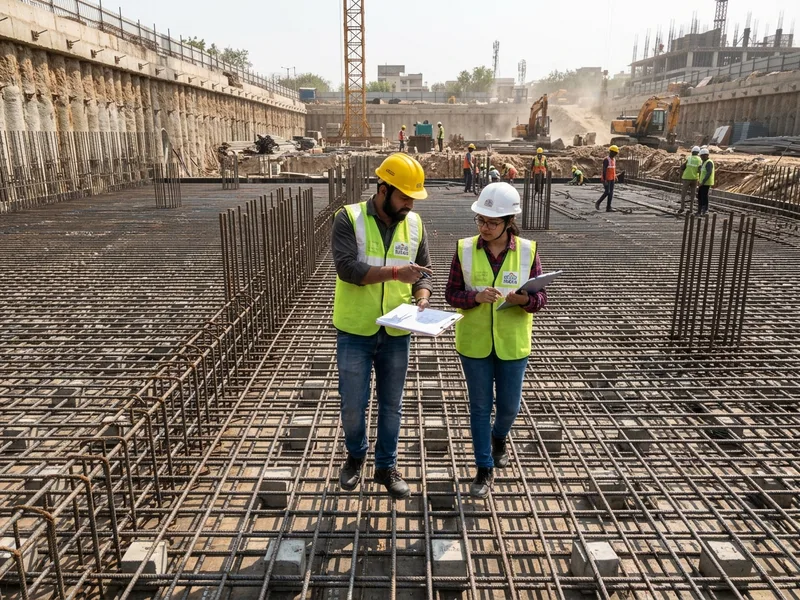
- Monolithic Raft & Mat Foundations (IS 2950): Heavily reinforced thick concrete slabs spanning the entire structural footprint to distribute massive superstructure loads evenly across alluvial soils, eliminating differential settlement. Raft casting is executed continuously using sulfate-resistant Portland Pozzolana Cement (PPC) and low-heat hydration admixtures.
- Bored Cast-In-Situ Piling (IS 2911 Part 1/Sec 2): For multi-storey commercial towers with heavy column axial reactions, we execute bored cast-in-situ concrete piles socketed into dense bearing strata. Piling rigs utilize bentonite slurry circulation to stabilize borehole walls against collapse in saturated sandy silts, followed by rigid steel cage lowering and tremie-pipe concrete placement.
- Combined & Isolated Trapezoidal Footings: Precision-cast isolated and strap footings for mid-rise commercial plazas and campus outbuildings, featuring laser-calibrated PCC leveling mud mats and double-tier reinforcement grids.
To keep deep excavations bone-dry during foundation and basement casting, Parth Enterprises deploys rotary well-point dewatering headers and high-capacity submersible dewatering pumps. Subterranean retaining walls and basement raft slabs are integrated with multi-tier blind-side membrane tanking and hydrophilic swelling waterstops compliant with IS 3370, ensuring subterranean structures remain 100% dry. Explore our specialized commercial waterproofing systems in Noida.
Core RCC Structural Civil Scope: From Substructure to Top-Out
Parth Enterprises provides full-spectrum structural civil contracting, undertaking complete core-and-shell execution packages under unified project management. Our commercial structural scope spans six interconnected civil engineering packages:
1. Substructure & Basement Retaining Walls
Deep basement earthwork coordination, PCC leveling mud mats, monolithic raft foundations, pump sumps, lift elevator pit enclosures, and perimeter RCC retaining walls. Retaining walls are cast with integrated PVC waterstops at all horizontal and vertical cold construction joints, engineered to withstand external lateral earth pressures and hydrostatic groundwater heads.
2. Multi-Storey Column & Shear Wall Frameworks
Superstructure columns and continuous reinforced concrete shear walls engineered to transfer gravity loads and resist lateral wind and seismic shears. Column rebar cages are fabricated with high-ductility Fe550D TMT steel and closely spaced lateral ties conforming to IS 13920:2016 earthquake-resistant detailing.
3. Monolithic Beam & Floor Slab Systems
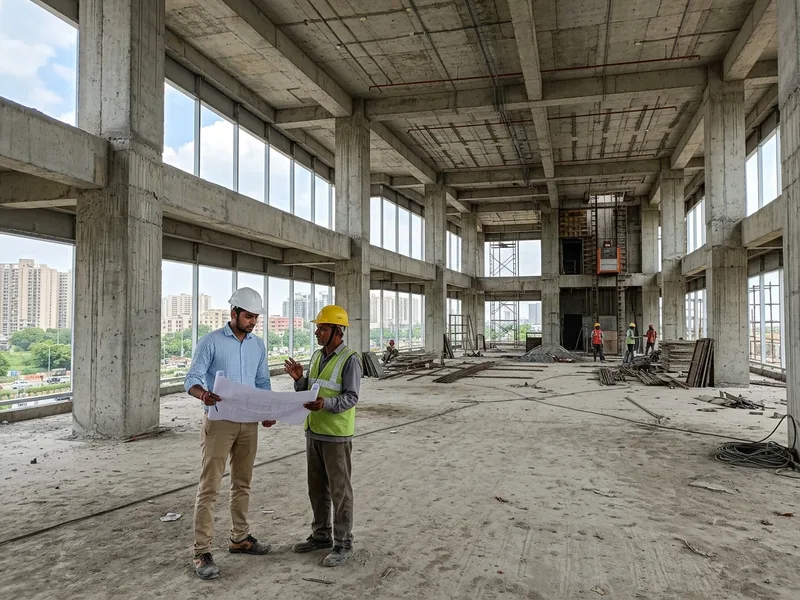
Two-way reinforced solid slabs, post-tensioned PT slab frameworks, and drop-panel flat slab systems designed for modern corporate IT layouts requiring expansive 8m to 12m+ column-free spans. All floor plates incorporate engineered movement and expansion joints conforming to IS 3414 with hydrophilic swellable waterstops for long-span commercial floor plates (>45m), cast with calibrated camber and digital laser datum monitoring to ensure zero mid-span sagging.
4. Elevator Cores, Pressurized Fire Stairwells & Cantilevers
Vertical transportation cores and emergency exit stair towers cast with tight geometric plumb tolerances (±2mm across multi-storey shafts) to facilitate rapid elevator rail installation. Stairwells are detailed with integral fire-rated concrete barriers meeting NBC 2016 Part 4 life-safety mandates.
5. Heavy Equipment Plinths & Dynamic Machine Foundations
Specialized reinforced concrete equipment foundations for rooftop cooling towers, basement centrifugal chillers, high-capacity diesel generator (DG) sets, and electrical transformers. Foundations incorporate elastomeric vibration isolation pads, inertia blocks, and anchor-bolt cast-in sleeves designed to absorb dynamic vibrational loads.
6. External Infrastructure & Campus Civil Works
Underground stormwater retention tanks, external boundary retaining walls, heavy-duty vehicular basement access ramps with non-slip grooved finishes, loading dock bays, and storm drainage trench networks.
Technical Specifications & Codal Standards Matrix
Structural reliability in commercial civil contracting is governed by strict adherence to national codal benchmarks established by the Bureau of Indian Standards (BIS). Parth Enterprises executes all reinforced concrete works strictly against the following codal matrix, governed through mandatory quality hold-points:
| Structural Component | Indian Standard (IS Code) | Material & Execution Specification | Quality Hold-Point & Test Protocol |
|---|---|---|---|
| Raft & Deep Foundations Substructure civil works | IS 456 & IS 2950 | Design mix M30 to M35; sulfate-resistant cement; minimum 400kg/m³ cementitious content; W/C ratio ≤ 0.42. |
Subgrade SPT review; workability slump monitoring per IS 1199 (100–140mm for pumped mix); cube sampling per IS 456 Table 11.
|
| Columns & Shear Walls Superstructure vertical frames | IS 456 & IS 13920 | Design mix M35 to M50; Fe550D primary bars; mechanical couplers for ≥25mm rebar; 135° ductile hook ties. |
Pre-pour cage plumb check (±2mm); cover block verification (40mm); ultrasonic pulse velocity test.
|
| Beams & Floor Slabs Suspended floor plates | IS 456:2000 | Design mix M25 to M35; two-way rebar grids with chair bar spacers; calibrated camber for spans > 4.5m. |
Digital laser level survey; cover block spacing (20mm slabs / 25mm beams); 48-hr curing ponding check.
|
| TMT Reinforcement Steel Primary & secondary rebar | IS 1786:2008 | High-ductility Thermo-Mechanically Treated (TMT) bars Grade Fe500D / Fe550D; elongation ≥ 14.5%. |
Mill Test Certificate (MTC) audit; independent NABL tensile, bend, and rebend testing per 20 MT heat lot.
|
| Formwork & Shuttering Mould & staging systems | IS 456 (Table 12) | 12mm/18mm high-density film-faced shuttering plywood; steel column forms; telescopic steel props with U-heads. |
Staging stability calculation; pre-pour seal inspection against slurry leak; Table 12 stripping cycle sign-off.
|
| Concrete Admixtures Workability & retardation | IS 9103:1999 | Polycarboxylate Ether (PCE) based superplasticizers; chloride-free; retarders for large monolithic pours. |
Dosage compatibility trial batch; setting time verification; air entrainment testing (where specified).
|
Concrete Quality Engineering: IS 456:2000 Protocol & Laboratory Testing
Concrete is the defining material of structural durability. At Parth Enterprises, concrete batching and placement are treated as a rigorous chemical and physical discipline rather than routine labor. We enforce a comprehensive on-site Quality Assurance and Quality Control (QA/QC) protocol governed by IS 456:2000:
1. Ready-Mixed Concrete (RMC) Dispatch & Slump Verification
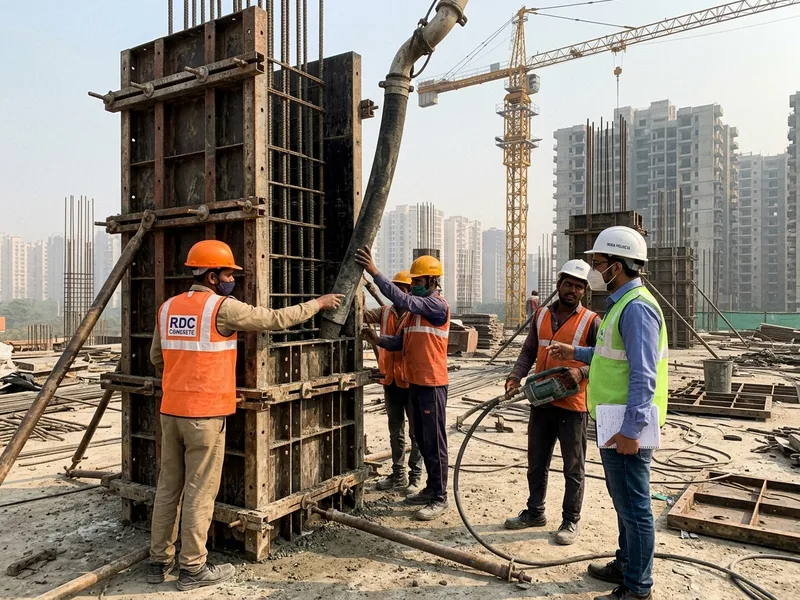
All structural concrete is sourced exclusively from certified, automated RMC batching facilities adhering to IS 4926. Transit mixers undergo immediate slump testing at the site pump hopper using standard slump cones conforming to IS 1199. Pumped concrete workability is controlled per IS 456:2000 Table 2 and IS 1199, typically maintained within a 100mm to 140mm slump range (adjusted for ambient site temperature, transit duration, and pumping head via compatible superplasticizing admixtures under approved mix designs). Any transit mixer exceeding the maximum permitted transit duration or showing signs of initial setting or segregation is rejected immediately before pump hopper discharge.
2. Compressive Strength Test Cube Sampling
For every concrete pour, our QC engineers cast mandatory sets of 150mm test cubes in calibrated steel moulds in strict accordance with IS 456:2000 Clause 15.2.2 (Table 11) and project-specific Quality Assurance Plans (QAP). Standard commercial project sampling protocol utilizes sets of 6 cubes per designated pour batch—3 specimens water-cured on site and crushed at 7 days for early indicative strength assessment (target ≥ 70% of characteristic strength), and 3 specimens tested at 28 days in accredited third-party NABL civil testing laboratories to confirm characteristic compressive strength (fck) acceptance criteria.
3. Water-Cement Ratio & High-Frequency Needle Compaction
High compressive strength and low permeability require strict water-cement ratio control (typically 0.40 to 0.45 per mix design). Workability is achieved through third-generation polycarboxylate ether (PCE) superplasticizers rather than adding unmetered water on site. During placement, concrete is compacted using high-frequency 60mm and 40mm immersion needle vibrators inserted vertically at regular intervals (1.5 times the radius of action) to thoroughly consolidate the mix around congested rebar without causing aggregate segregation or slurry bleeding.
4. Standardized Curing Cycles
To prevent plastic shrinkage cracks and ensure full hydration of cementitious compounds, all structural concrete undergoes mandatory moist curing for a minimum of 10 to 14 consecutive days. Floor slabs are cured using continuous water ponding bounded by lean mortar bunds. Columns, retaining walls, and beam soffits are wrapped in saturated hessian burlap cloth kept continuously wet with potable curing water conforming to IS 456 Clause 5.6.
5. In-Situ Non-Destructive Testing (NDT) & Rebound Hammer Verification
In addition to 7-day and 28-day water-cured cube crush tests, Parth Enterprises conducts on-site Non-Destructive Testing (NDT) to verify in-situ concrete hardness and structural homogeneity across stripped columns, beams, and slabs. We deploy digital Rebound Hammer testing conforming to IS 13311 (Part 2):1992 to assess surface compressive strength uniformity, coupled with Ultrasonic Pulse Velocity (UPV) testing conforming to IS 13311 (Part 1):1992 to confirm internal density and rule out voids, honeycombing, or micro-cracks before issuing structural milestone release cards.
Reinforcement Detailing & Steel QA/QC: Fe500D / Fe550D Control
Reinforcing steel provides the tensile and shear capacity of the structural framework. Parth Enterprises enforces meticulous rebar fabrication, handling, and placement standards across all commercial job sites:
1. Primary Reinforcement Grade & Mill Traceability
We deploy primary Thermo-Mechanically Treated (TMT) steel reinforcement conforming to IS 1786:2008, exclusively in Grade Fe500D or Fe550D. The 'D' designation signifies high ductility with a minimum uniform elongation of 14.5%, an indispensable property for dissipating seismic energy during earth tremors in Seismic Zone-IV. Every steel consignment delivered to our site yards is tagged by heat number and cross-checked against the primary manufacturer's Mill Test Certificate (MTC).
2. In-House Bar Bending Schedule (BBS) Precision
Rebar cutting and bending are executed in dedicated on-site fabrication yards utilizing electric bar-bending and shearing machinery. Shapes and dimensions are cut strictly to computerized Bar Bending Schedules (BBS) conforming to IS 2502, ensuring zero site improvisation, exact hook radii, and minimal rebar scrap wastage.
3. Lap Lengths, Staggering & Mechanical Couplers
Rebar lap splices and development lengths ($L_d$) are executed strictly to structural consultant Good For Construction (GFC) drawings, governed by IS 456:2000 Clause 26.2 and IS 13920:2016 ductile detailing requirements. Typical project design values specify 40d to 50d development lengths for tension splices in beams and slabs, and a minimum of 24d for compression splices in columns (dependent upon specified concrete grade and steel tensile properties). Splices are staggered by a minimum of 1.3 times the lap length, ensuring no more than 50% of reinforcement is lapped across any single critical cross-section. For primary vertical bars of 25mm diameter and larger, Parth Enterprises deploys torque-calibrated threaded mechanical couplers conforming to IS 16172, eliminating congestion in beam-column moment joints.
4. Factory Cover Blocks & Pre-Pour Pour Card Sign-Off
Corrosion protection and structural fire rating compliance are achieved through factory-manufactured fiber-reinforced high-strength concrete cover blocks (equal to or greater than the grade of the surrounding pour): 40mm for raft foundations, 40mm for columns, 25mm for beams, and 20mm for floor slabs. Cover blocks are secured with annealed binding wire at 1-meter grid intervals. Concreting commences only after the client's PMC signs the joint pre-pour pour card, certifying steel grade, spacing, chair bar stability, lap staggering, and shutter cleanout.
Formwork, Shuttering Engineering & Stripping Timelines
The dimensional precision, surface smoothness, and safety of an RCC structure depend entirely on the strength and rigidity of its temporary formwork and staging system. Parth Enterprises deploys high-grade formwork assemblies capable of resisting fresh concrete hydrostatic pressures, vibrator dynamic surges, and construction live loads without noticeable deflection:
1. Formwork Systems Deployed
- Columns & Shear Walls: Heavy-duty modular steel forms with CNC-machined edge flanges and high-tensile tie-rods, producing smooth concrete surfaces and sharp column arrises.
- Beams & Floor Slabs: High-density 12mm and 18mm film-faced shuttering plywood (conforming to IS 4990) supported on heavy-duty steel runners and adjustable telescopic steel props with U-heads and tripod stabilizers.
- Modular Aluminum Formwork (Mivan Systems): For high-rise multi-tier commercial developments requiring accelerated floor cycles, we deploy modular aluminum formwork systems for monolithic wall-and-slab casting, achieving rapid 7-day floor-to-floor cycle times with superior dimensional accuracy.
2. Laser Datum Leveling & Plumb Calibration
Before any formwork is handed over for reinforcement placement, our survey crews conduct a digital rotary laser survey to establish true horizontal datums and verify column vertical plumb within a ±2mm tolerance across a 10-meter grid. Form joints are sealed with closed-cell high-density EVA foam tape to prevent cement slurry leakage—the root cause of honeycombing and structural voids.
3. IS 456:2000 Table 12 De-Shuttering Schedule
Premature removal of formwork props induces permanent structural deflections and micro-cracking. Parth Enterprises strictly enforces the de-shuttering timelines specified in IS 456:2000 Table 12:
- Vertical formwork to columns, walls, and beam sides: 16 to 24 hours.
- Soffit formwork to floor slabs (props left under): 3 days.
- Soffit formwork to beams (props left under): 7 days.
- Props to slabs spanning up to 4.5m: 7 days.
- Props to slabs spanning over 4.5m: 14 days.
- Props to beams and arches spanning up to 6m: 14 days.
- Props to beams and arches spanning over 6m: 21 days.
These stripping intervals apply to Ordinary Portland Cement (OPC) under standard ambient temperatures. Where blended cements (PPC/GGBS) or lower winter temperatures are present, stripping intervals are appropriately extended in accordance with IS 456 Clause 11.3. Stripping is permitted only after field-cured cube crush tests confirm that the concrete has developed adequate strength to safely support its self-weight and any superimposed construction loads.
Featured Structural Landmark: Business Bay Plot A-112, Sector 65 Noida
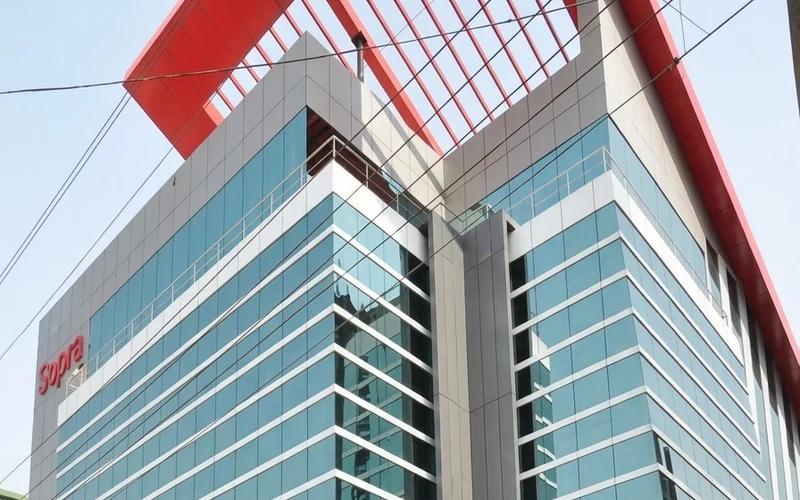
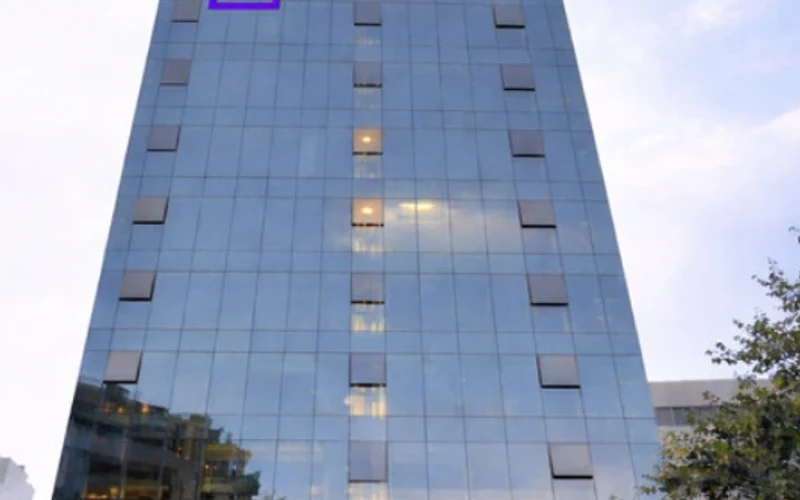
A flagship demonstration of our heavy RCC structural execution capabilities is the complete civil construction of Business Bay (Plot A-112, Sector 65 Noida). Executed in a dense industrial-commercial sector, this project required high-capacity civil engineering, fast-track procurement, and relentless quality control under institutional PMC supervision:
Business Bay Plot A-112 — Heavy RCC Framework & Commercial Civil Shell
Deep 2-level basement excavation situated adjacent to active stormwater drains with high groundwater ingress, variable sandy silt strata, and zero tolerance for lateral soil displacement near neighboring industrial properties.
Complete core-and-shell civil package comprising 1,200mm thick raft slab, bored pile caps, M35 grade column frameworks, two-way slab floor plates, multi-level basement retaining walls, and fire-pressurized stairwells.
Continuous 36-hour monolithic raft concrete pour using dual boom pump staging, rotary laser-leveled table formwork, automated BBS rebar fabrication, and well-point dewatering to maintain a dry subgrade.
100% NABL 7d/28d cube test pass rate (average 28d compressive strength 38.6 N/mm² vs 35.0 target), zero honeycombing or structural voids, and zero PMC defect notices across all floor slabs.
Delivered 3 weeks ahead of master milestone schedule, enabling immediate subsequent interior fit-out mobilization and achieving zero punch-list civil rectification items during client handover.
Our 6-Stage Structural Civil Execution Methodology
To eliminate schedule drift and quality inconsistencies, Parth Enterprises executes every structural project under a milestone-driven 6-stage civil execution framework:
Geotechnical Survey & Mix Design Verification
Comprehensive borehole SPT report review, safe bearing capacity evaluation, benchmark datum transfer via total station survey, and third-party laboratory verification of concrete trial mix designs (M25 to M50).
Excavation, Dewatering & Subgrade Mud Mat
Precision bulk earthwork, installation of rotary well-point dewatering headers in high water table sectors, trench slope stabilization, subgrade plate compaction, and 100mm PCC leveling mud mat casting.
Rebar Fabrication & Precision Formwork Staging
On-site rebar bending yard fabrication per approved BBS, Fe550D cage assembly with chair bar spacers, mechanical coupler installation, high-density concrete cover blocks, and laser-calibrated formwork erection.
Pre-Pour Pour Card Sign-Off & Monolithic Concreting
Joint PMC inspection covering rebar diameters, lap staggering, tie tightness, and cleanliness. RMC transit mixer slump verification, pump boom staging, and continuous immersion needle vibrator compaction.
Controlled Moist Curing & Codal De-Shuttering
14-day continuous moist curing via slab water ponding and saturated hessian burlap wraps. Strict enforcement of IS 456 Table 12 stripping schedules tied to satisfactory 7-day cube strength verification.
28-Day NABL Strength Verification & Closeout Dossier
Third-party NABL compressive cube crush certification, certified Joint Measurement Sheets (JMS) per IS 1200, as-built CAD drawing sign-off, and formal structural milestone handover to PMC audit teams.
Structural BOQ Cost Guide & Contracting Models in Noida
Transparent estimation and audit-ready measurement are fundamental to our client partnerships. All quantities and rates in our Bills of Quantities (BOQ) are structured strictly in accordance with IS 1200 (Method of Measurement of Building and Civil Engineering Works). Benchmark pricing across typical commercial structural configurations in Noida and Delhi NCR includes:
Bare-Shell RCC Framework
Core superstructure concrete framework for mid-to-high-rise commercial plazas and IT office campuses.
- Superstructure columns, beams & slabs
- M25 to M35 design mix RMC
- Fe500D / Fe550D TMT reinforcement
- Film-faced plywood & steel staging
- 7d & 28d NABL cube test reports
RCC Frame + Deep Basement
Complete substructure and superstructure civil scope for commercial towers with subterranean parking.
- Heavy raft foundation / pile caps
- Basement retaining walls with waterstops
- M30 to M40 high-performance mix
- Mechanical rebar couplers (≥25mm)
- Well-point dewatering engineering
Core & Shell Civil Package
Comprehensive core-and-shell civil contracting covering structure, envelope masonry, and screeding.
- Full substructure & superstructure RCC
- Envelope AAC block masonry & lintels
- Double-coat external sand-faced plaster
- Terrace slope screeding & wet areas
- Audit-ready MB books & as-built CAD
Contracting & Commercial Billing Models
- Item-Rate BOQ Contract: Unit rates applied strictly against jointly recorded quantities in site Joint Measurement Books (MB) per IS 1200. Ideal for evolving designs where clients pay only for physical work in place.
- Lump-Sum Turnkey (LSTK): Single, contract-fixed price for developers with finalized GFC architectural, structural, and MEP engineering drawing packages.
- Cost-Plus Milestone Contract: Complete open-book material and labor procurement with a pre-agreed contractor management fee, ideal for fast-track corporate developments.
Regional Commercial Sector Coverage Across Noida & Greater Noida
As an established RCC contractor in Noida and Greater Noida, Parth Enterprises maintains active civil construction sites, plant staging depots, and supervisory coverage across all key commercial and industrial zones in Gautam Buddha Nagar and Delhi NCR:
- Sector 62 & Sector 63 IT Hubs: Extensive experience constructing high-density commercial frameworks, data center plinths, and multi-storey office towers along the Electronic City metro corridor.
- Sector 65, 57 to 68 Industrial Sectors: Heavy RCC frameworks, industrial flatted factories, high-bay warehouse basements, and logistics shells.
- Noida-Greater Noida Expressway (Sector 135, Sector 136, and Sectors 125 to 142): Specialized raft foundations, deep basement civil works, and corporate campus core-and-shell structures along the Institutional SEZ and IT park corridors (including Candor TechSpace and Express Trade Towers vicinity).
- Greater Noida (Knowledge Park & Ecotech): Large-footprint institutional campus structures, educational complexes, and heavy manufacturing civil plinths.
- Wider Delhi NCR: Rapid mobilization capability across Okhla Industrial Area, South Delhi, Gurugram Cyber City, and Faridabad commercial corridors.
Statutory & Structural Consultant Coordination
Executing commercial civil works in Noida demands rigorous compliance with municipal authorities, environmental mandates, and life-safety codes. Parth Enterprises works collaboratively with client-appointed structural consultants and coordinates smoothly with regulatory frameworks:
- Noida Authority Bylaws & Structural Stability Certification: Construction strictly adheres to sanctioned architectural plans and structural engineering designs approved by the Noida Authority and GNIDA. We coordinate joint inspections with client-appointed licensed structural engineers and PMCs to execute as-built field verification, facilitating issuance of the mandatory Structural Stability Certificate (Form A & Form B) required for municipal Occupancy Certificate (OC) sanction.
- NBC 2016 Part 4 Fire-Life Safety: Structural RCC components (columns, elevator cores, fire stair towers, and floor slabs) are detailed with adequate concrete cover to achieve required 2-hour to 4-hour fire resistance ratings.
- Environmental Dust Control & CAQM Compliance: In strict compliance with Commission for Air Quality Management (CAQM) GRAP guidelines across Delhi NCR, our sites deploy anti-smog water cannons, 100% green agro-net perimeter barriers, wheel-wash bays, and covered aggregate storage.
Request Structural BOQ
Upload your structural drawings or tender schedule for a detailed rate-analysis BOQ within 48–72 hours.
Scope Structural Tender →Chief Structural Engineer
Speak directly with our Chief Structural Engineer regarding soil SPT reports, structural designs, or concrete grades.
Call: +91 9205618348WhatsApp Dispatch Desk
Send structural drawings, site locations, or immediate technical queries directly to our engineering desk.
WhatsApp Engineering Desk