End-to-End Corporate Interior Engineering
When you take possession of a bare shell space, transforming it into a high-performance corporate hub demands more than just aesthetic vision. It requires rigorous engineering, spatial planning, and flawless execution. At Parth Enterprises, we provide comprehensive end-to-end corporate interior fit-out services across Noida and Delhi NCR, bridging the gap between architectural concept and operational reality.
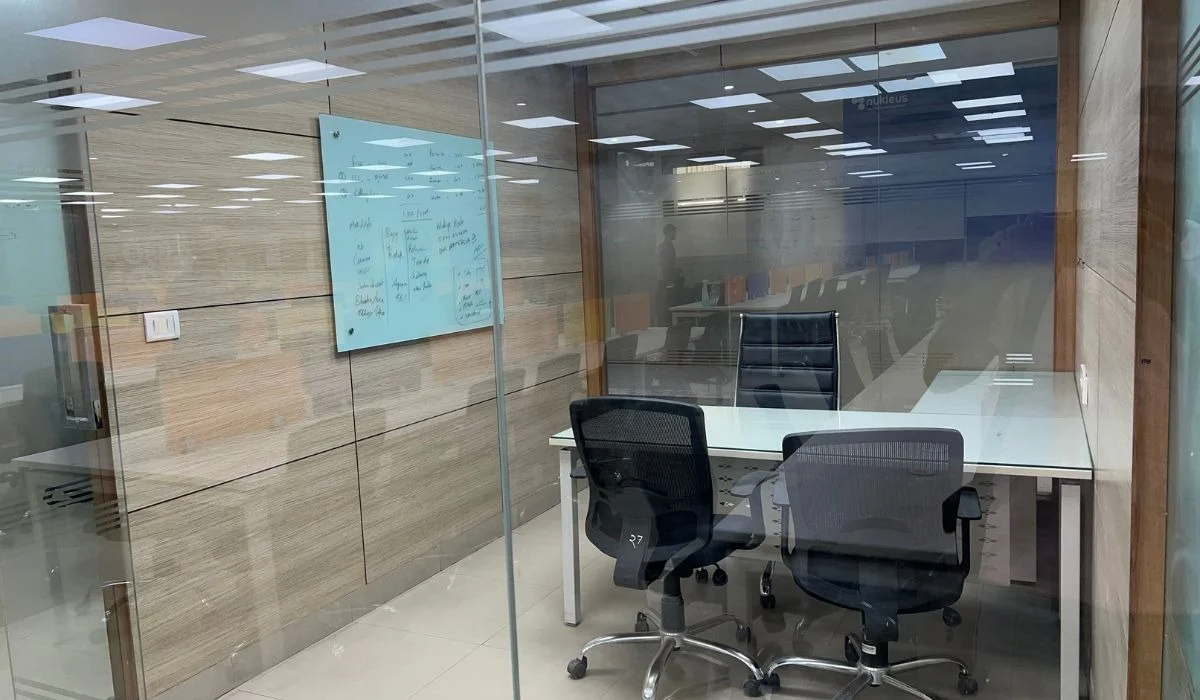
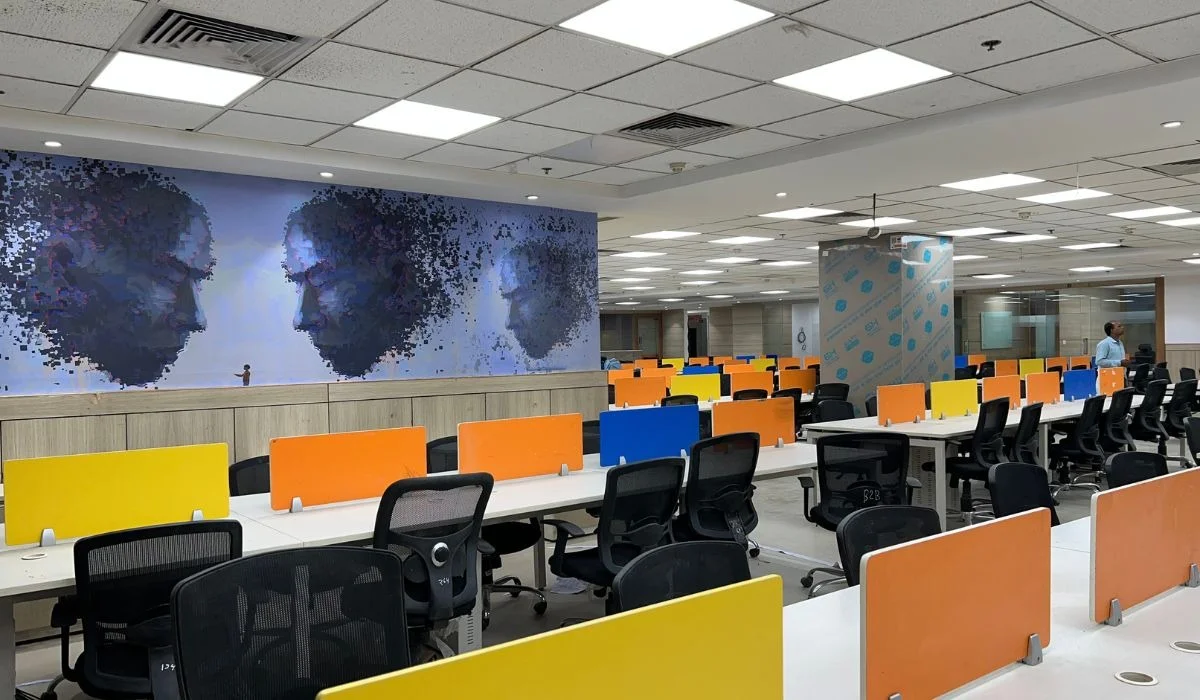
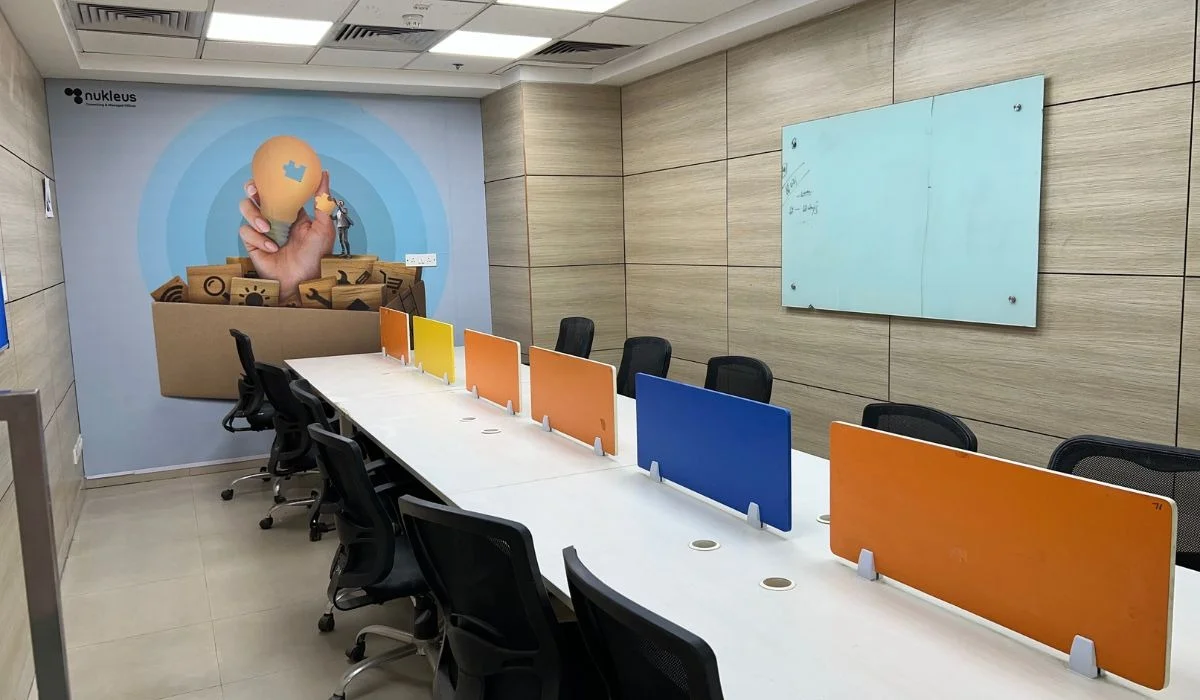
From the initial architectural drawing review through to executive handover, our team manages every intricate detail. We specialize in precision drywall partitions crafted with metal stud framing and high-density acoustic infill, advanced suspended acoustic grid ceilings, robust raised access flooring systems for extensive server and cabling needs, modular workstation zones optimized for productivity, and luxurious executive boardroom suites tailored to leave a lasting impression on your clients.
Grade-A Office Standards
What differentiates a standard office from a Grade-A corporate fit-out? It lies in the uncompromising commitment to precision, durability, and integration. We adhere to the highest industry standards, ensuring that every facet of our fit-out meets stringent criteria.
- Level Tolerance: We maintain a rigorous level tolerance of ±2mm per 3m span on all flooring and partitioning, ensuring seamless alignments and flawless finishes.
- Acoustic Excellence: Our partition walls and ceiling systems are engineered for high Sound Transmission Class (STC) ratings, guaranteeing privacy in meeting rooms and focused quiet zones in open plans.
- Safety & Compliance: We deploy specialized fire-rated partitions and materials, fully aligned with national building codes for maximum occupant safety.
- Seamless Integration: Intelligent integration of HVAC, lighting, and fire safety systems, optimizing both aesthetics and energy efficiency without compromising ceiling heights.
The Logix Cyber Park Tower-D Case Study
A prime example of our capability is the extensive 50,000 sq.ft corporate fit-out delivered at Logix Cyber Park Tower-D in Noida Sector 62. Tasked with executing a high-stakes, fast-tracked interior project, our team systematically transformed the expansive floor plate into a state-of-the-art corporate facility.
The project demanded meticulous substrate leveling to accommodate advanced raised access flooring and premium carpeting. We erected laser-straight partition drywalls fortified with premium acoustic sealing to create distraction-free executive zones. Our commitment to precision engineering resulted in a flawless execution that passed the stringent Project Management Consultant (PMC) audit on the very first inspection. Most notably, we handed over the project with zero punch-list delays, enabling the client to commence operations precisely on schedule.
Integrated MEP Coordination
A flawless interior fit-out relies heavily on the invisible infrastructure above the ceilings and behind the walls. Our Integrated Mechanical, Electrical, and Plumbing (MEP) coordination ensures that these critical systems function harmoniously within the architectural framework.
Before any ceiling or partition is closed, our engineers conduct exhaustive clash-checking. We rigorously coordinate HVAC ducting, electrical conduits, data cabling, and fire sprinkler systems to prevent overlaps and ensure optimal routing. Through meticulous overhead service mapping and strategic conduit integration, we prevent costly rework, ensure easy maintenance access, and maintain the precise aesthetic lines of the architectural design.
Why Splitting Civil & Interiors Costs More
Many organizations attempt to separate civil works from interior finishing, hoping to optimize costs. However, this fragmented approach frequently leads to misaligned schedules, substrate inconsistencies, and accountability gaps. Engaging a single master contractor provides a distinct advantage. As a unified commercial construction and civil contracting company in Noida, Parth Enterprises controls both core structural substrates and architectural fit-outs under one engineering roof.
By controlling the substrate from day one, we eliminate the "handoff defects" commonly seen when one contractor's uneven floor becomes another's flooring challenge. Our unified project schedule means MEP works dovetail seamlessly with civil and interior progress. The result? Accelerated timelines, reduced administrative overhead for the client, and a superior finish that only single-source accountability can guarantee.