
2026 Hospital Construction Cost in India & Delhi NCR (Per Sq.Ft & Per Bed)
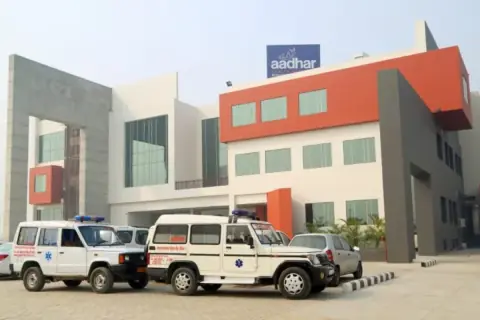
A modern multispecialty NABH-compliant hospital requires 750 to 1,050 sq.ft of built-up area per bed, heavier floor-to-floor heights (4.0m to 4.5m to accommodate HEPA laminar-flow AHU ducts, medical gas copper pipelines, and pneumatic tubes), and 5.0–10.0 kN/m² structural slab loads in diagnostic/imaging wings. Based on our healthcare contracting desk (Hospital Construction Company in Noida & Delhi NCR, including clinical civil deliveries at Aadhar Health Institute), 2026 civil and turnkey benchmarks are:
| Healthcare Facility Tier | Civil Core & Clinical Shell (/Sq.Ft) | Turnkey Civil + High-Side MEP + Interiors (/Sq.Ft) | Indicative CAPEX Per Bed (Excl. Land & Medical Equip.) |
|---|---|---|---|
| Diagnostic Imaging & Daycare Center (X-Ray / CT / Pathology) | ₹2,350 – ₹3,200 | ₹3,600 – ₹5,100 | N/A (Outpatient) |
| 50–100 Bed Secondary Multispecialty Hospital (NABH Entry/Full) | ₹2,450 – ₹3,500 | ₹4,400 – ₹6,200 | ₹34 Lakh – ₹52 Lakh / Bed |
| 150–300+ Bed Tertiary Super-Specialty Hospital (Oncology / Cardiac) | ₹2,850 – ₹4,100 | ₹5,500 – ₹8,200+ | ₹55 Lakh – ₹85 Lakh / Bed |
AERB Radiation Shielding Guide: Barium Sulfate (BaSO4) Plaster vs. Lead Lining
Under Atomic Energy Regulatory Board (AERB) e-LORA licensing norms, diagnostic X-Ray, CT Scan, Mammography, OPG, and Cath Lab rooms must attenuate scatter radiation so ambient exposure outside the room stays within safe permissible limits (≤1 mSv/year for public areas). High-purity Barium Sulfate (BaSO4) radiation shielding plaster offers a seamless, crack-free, fireproof, and economical civil barrier compared to expensive imported sheet lead:
- Material Purity Mandate: Use medical-grade natural Barite (BaSO4 purity ≥92%–95%, specific gravity 4.1–4.3 g/cm³) mixed in a 4 : 1 : 1 volumetric or calibrated weight ratio (4 parts fine + coarse BaSO4 aggregate : 1 part OPC 43/53 cement : 1 part clean washed barite fines, zero silica river sand!).
- Jointless Single-Lift Application: Cold joints leak X-rays! Each wall must be plastered in continuous monolithic coats (max 12–15mm per pass with rough scratch-keying and staggered overlap joints) up to 25mm–30mm total thickness for X-ray/Mammography or 50mm–65mm (or high-density concrete + lead-lined doors/lead glass view-panels) for multi-slice CT and Cath Labs.
- 2026 Barium Plaster Cost in Delhi NCR: ₹185 to ₹310 per sq.ft (for 25mm thick certified BaSO4 plaster including chicken-mesh reinforcement), verified via post-commissioning RSO radiation survey meter leak tests.
Modular OT, MRI & ICU Critical Substrate Tolerances
- Zero-Lippage Modular OT Sub-Floors (±1.5mm): Seamless SS-304/antibacterial modular OT wall panels and laminar airflow plenums require laser-leveled polymer screeds topped with 2mm conductive Copper-Grid Anti-Static ESD Epoxy or Homogeneous Conductive Vinyl with 75mm integral coving skirting (zero 90° bacteria-trapping corners).
- MRI Quench-Pipe & Non-Ferromagnetic Civil Detailing: Within the 5-Gauss line of 1.5T / 3.0T MRI rooms, structural floor screeds and pedestals must coordinate with RF Faraday copper cage isolation and vibration-damped machine rafts.
- LINAC / Oncology Bunker Mass Concrete: High-density M35–M40 heavy concrete walls/ceilings (1.5m to 2.4m thick) poured with low-heat cement/GGBS and ice-chilled mixing water to prevent thermal shrinkage cracks.
NABH 5th Edition Civil Zoning & NBC Part-4 Hospital Fire Norms
Every hospital core-and-shell must segregate dirty/soiled utility shafts from sterile CSSD lifts, provide 1:12 gradient non-skid stretcher evacuation ramps (NBC 2016 Institutional Occupancy C-1), minimum 2.4m clear clinical corridor widths, 2-hour fire-rated smoke compartment doors on every ICU/ward floor, and dedicated underground ETP + STP civil tanks.
Related 2026 Engineering & BOQ Cost Guides
- Commercial Building Cost NCR (2026): 2026 commercial building construction cost per sq.ft in Noida, Gurgaon, Delhi & Faridabad. RCC shell, core-and-shell, basement & GRAP Stage I–IV BOQ guide.
- PEB Warehouse Cost Guide (2026): 2026 warehouse & PEB industrial shed construction cost per sq.ft in India & Delhi NCR. Steel tonnage (kg/sq.ft), RCC plinth, FM2 VDF floor & dock BOQ.
- Office Fit-Out Cost / Sq.Ft (2026): 2026 corporate office interior fit-out cost per sq.ft in Noida, Gurgaon & Delhi. Bare-shell vs warm-shell trade-wise HVAC, acoustic, glass & furniture BOQ.
- View All 2026 Construction Cost & BOQ Guides →
Estimate Material Quantities & 2026 Rates Before Tendering
Use our Indian Standard compliant Hospital ESD Epoxy & Building Cost Calculators to compute instant site quantities, wastage allowances, and preliminary budgets—or explore all 13 engineering calculators.