Executive Summary: High-Load Commercial Structural Core Execution
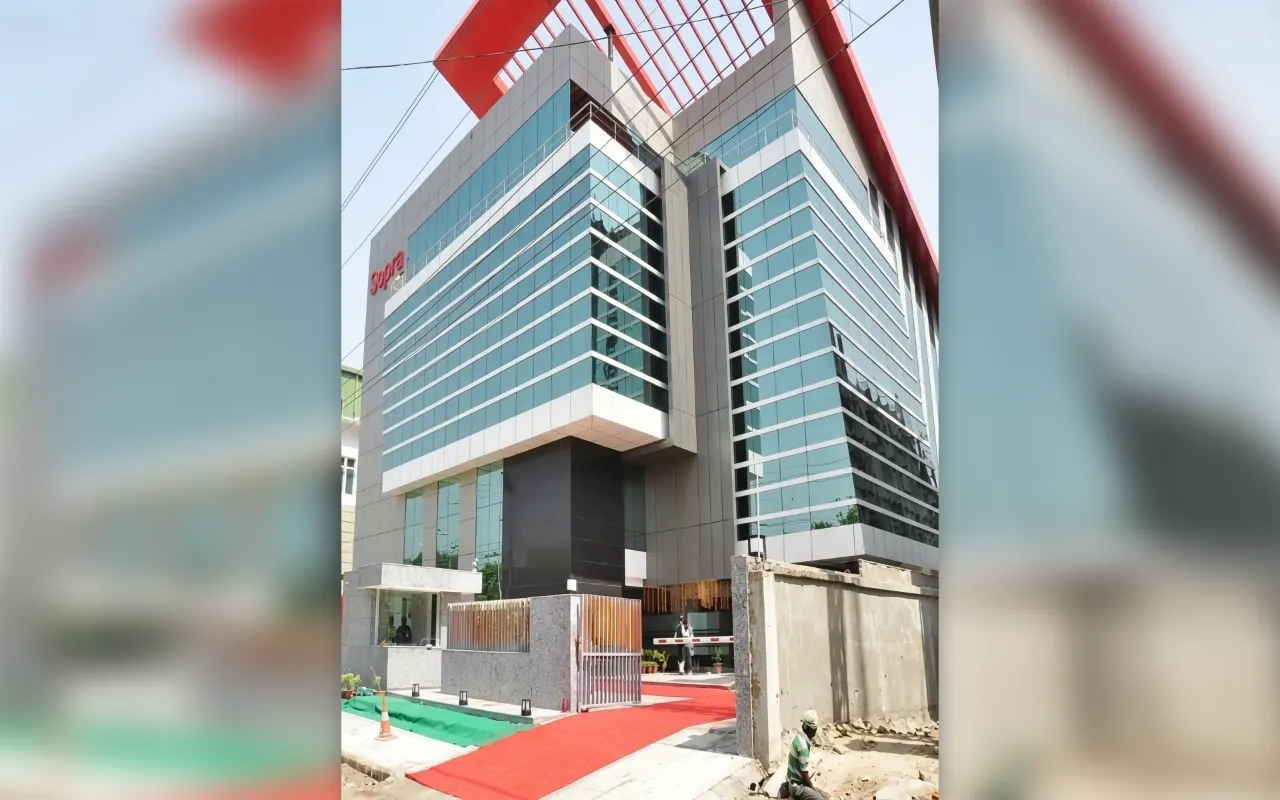
Commercial developments in Noida Sector 65 demand uncompromising structural integrity, rapid cycle-time formwork staging, and robust substructure water management due to high subterranean seasonal groundwater tables. As a leading commercial construction company in Noida, Parth Enterprises was contracted to execute the comprehensive reinforced concrete framework, deep basement substructure, retaining walls, and multi-tier waterproofing protection across more than 1,20,000 sq.ft of built-up commercial space for Business Bay at Plot A-112.
Mobilizing an in-house civil workforce of experienced rebar tier specialists, master shuttering carpenters, and certified concrete technologists, Parth Enterprises poured over 4,800 cubic meters of high-performance design-mix concrete and tied 520 metric tonnes of Fe-500D reinforcement steel. The entire structural shell was completed with zero critical defect notices, 100% cube test compliance under IS 456:2000, and a bone-dry basement flood inspection.
Structural Milestone Benchmark
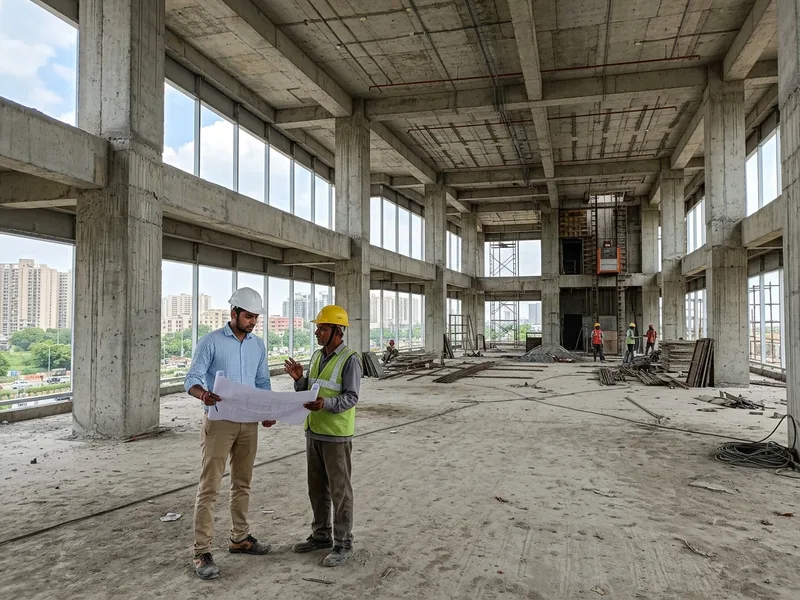
Achieved a consistent 12-day slab-to-slab cycle time across upper commercial floors using engineered high-load steel props and shuttering systems, maintaining flawless column verticality within ±3mm across the entire 22-meter building elevation.
Client Brief & Engineering Requirements
The commercial developer required a durable, high-occupancy corporate structure capable of supporting expansive column-free showroom spans on ground levels and flexible corporate IT office modules on upper floors. Key engineering mandates included:
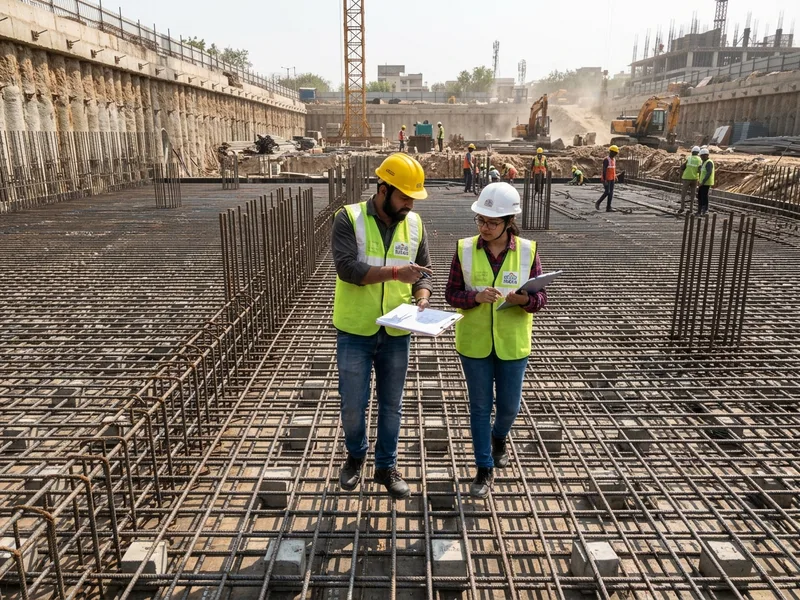
- High-Bearing Raft Foundation: Engineering and continuous-monolithic casting of a deep reinforced concrete raft slab to distribute asymmetric commercial superstructure loads safely across alluvial soils.
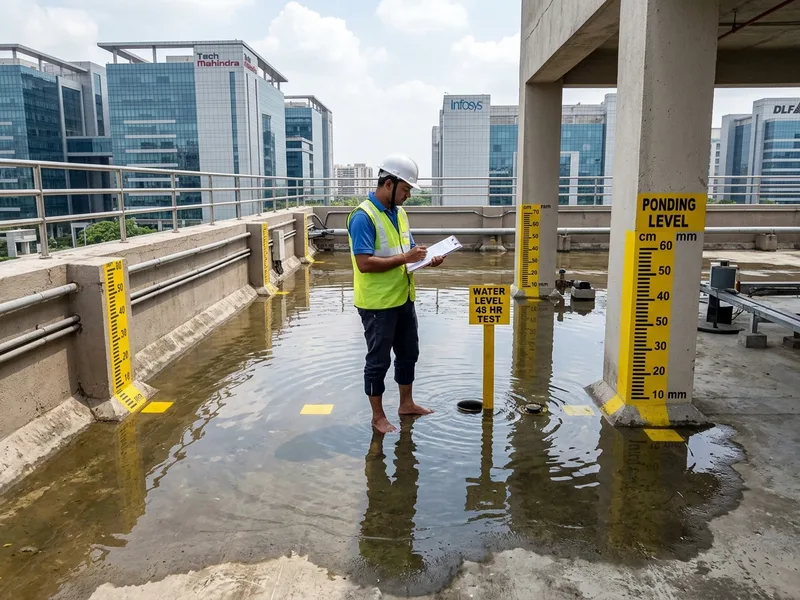
- Subterranean Water Protection (IS 3370): Zero water ingress through basement retaining walls or raft construction joints, backed by hydrostatic flood ponding tests and multi-year warranties.
- Strict Concrete Quality Assurance: Batch-by-batch slump verification, temperature control during bulk pours, and third-party NABL-accredited laboratory compressive testing for all 7-day and 28-day sample sets.
- Safety & Municipal Compliance: Full adherence to GNIDA building bye-laws, round-the-clock site safety protocols, edge fall protection, and seismic zone IV detailing under IS 13920:2016.
Substructure Challenges & Engineering Methodology
Excavating and establishing deep subterranean foundations in Sector 65 Noida presents distinct civil engineering challenges due to alluvial sandy-silt strata and seasonal water table fluctuations during the North Indian monsoon.
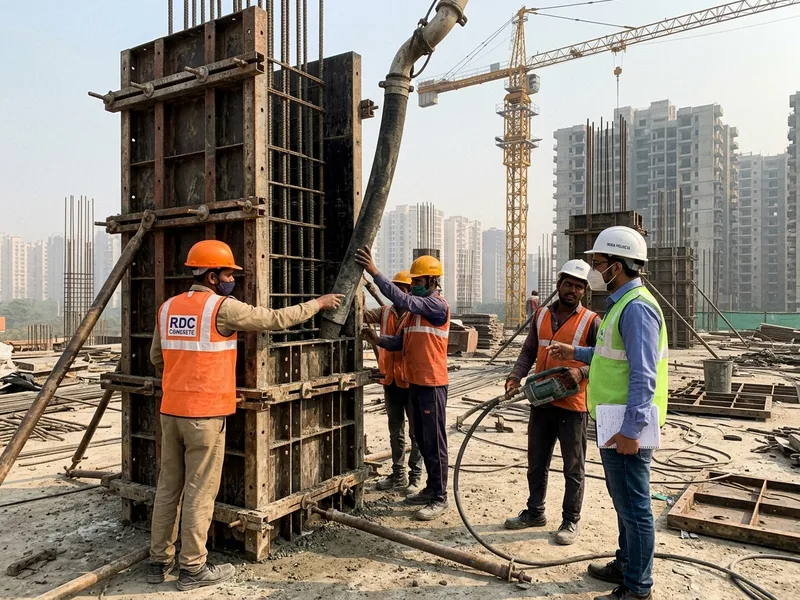
1. Continuous Monolithic Raft Pour: To prevent cold joint formation in the heavy foundation mat, Parth Enterprises engineered a continuous 36-hour pour sequence for the 900mm-thick raft foundation. We coordinated transit mixers from twin RMC batching plants, deployed twin boom placers, and utilized retarded plasticizer admixtures. Thermocouples were installed to monitor core-to-surface heat differentials, ensuring thermal cracking risks were completely neutralized.
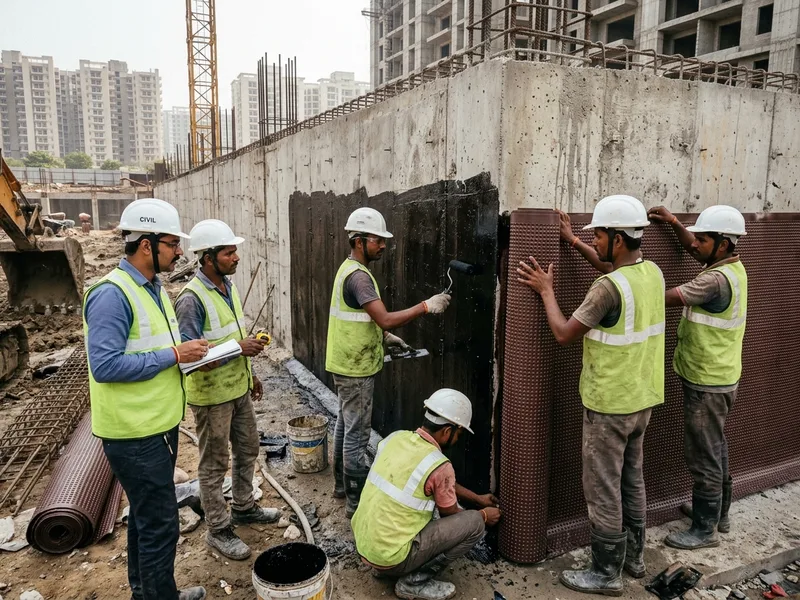
2. Multi-Tier Substructure Waterproofing (IS 3370): Basement water intrusion destroys commercial tenant equipment and compromises structural steel over time. We installed a pre-applied blind-side fully bonded HDPE waterproof membrane beneath the raft bed prior to rebar placement. At all construction cold joints between the raft and perimeter retaining walls, hydrophilic bentonite swelling waterstops and re-injectable grouting hoses were fixed. Following formwork stripping, the external retaining walls received a dual-coat elastomeric crystalline waterproof coating protected by geotextile dimpled drainage boards.
3. Precision Column-Beam Framing & Rebar Detailing: High-rise commercial loads require dense steel reinforcement in column-beam junctions. To prevent aggregate honeycombing, our team utilized customized steel column shutters with external mechanical vibrators and laser plumb calibration. Rebar laps were replaced with mechanical threaded couplers on primary bars (25mm and 32mm dia), reducing congestion and ensuring effortless concrete flow around critical anchor zones.
Material Specifications & Quality Control Matrix
| Structural Element | Specification / Grade | IS Code Standard | Quality Verification Test |
|---|---|---|---|
| Foundation Raft | M35 Design Mix Concrete (PPC/Slag Mix) | IS 456:2000 & IS 10262 | Slump & 7d/28d Compressive Strength |
| Superstructure Columns | M35 High-Early Strength Concrete | IS 456:2000 / IS 13920 | Laser Plumb & Ultrasonic Pulse Velocity |
| Beams & Floor Slabs | M25 Ready-Mix Concrete with Superplasticizer | IS 456:2000 | Core Cut Lab Testing & Level Survey |
| TMT Reinforcement | Fe-500D High Ductility Ribbed Rebar | IS 1786:2008 | Tensile Strength & Bend/Rebend Test |
| Waterproofing Barrier | Pre-Applied HDPE Membrane + Hydrophilic Waterstop | IS 3370 / ASTM D5385 | 48-Hour Hydrostatic Ponding Inspection |
Structural Completion & Handover Impact
Through systematic material staging, rigorous morning safety briefings, and milestone-linked execution tracking, Parth Enterprises delivered the complete reinforced concrete superstructure ahead of the scheduled monsoon deadline. The client was able to begin external facade glazing and internal MEP rough-ins 3 weeks earlier than projected, significantly reducing total project financing costs and accelerating time-to-market for leasing. Explore our core service capabilities as an RCC structural contractor in Noida and commercial civil engineering contractor in Delhi NCR.