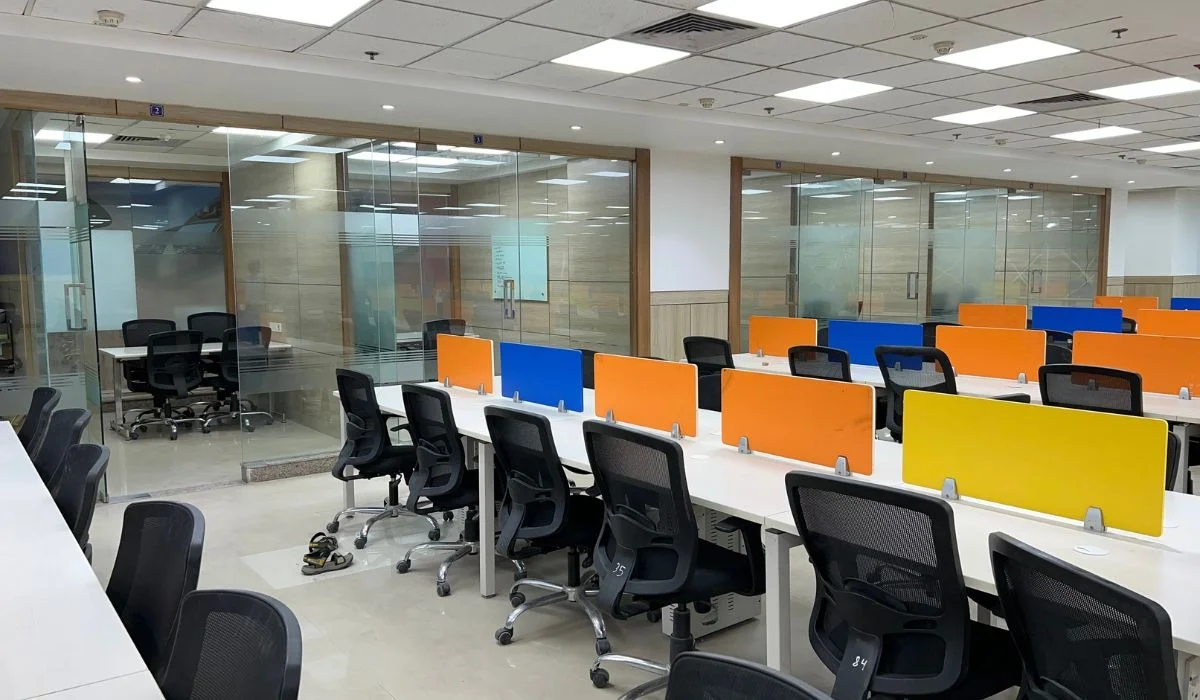
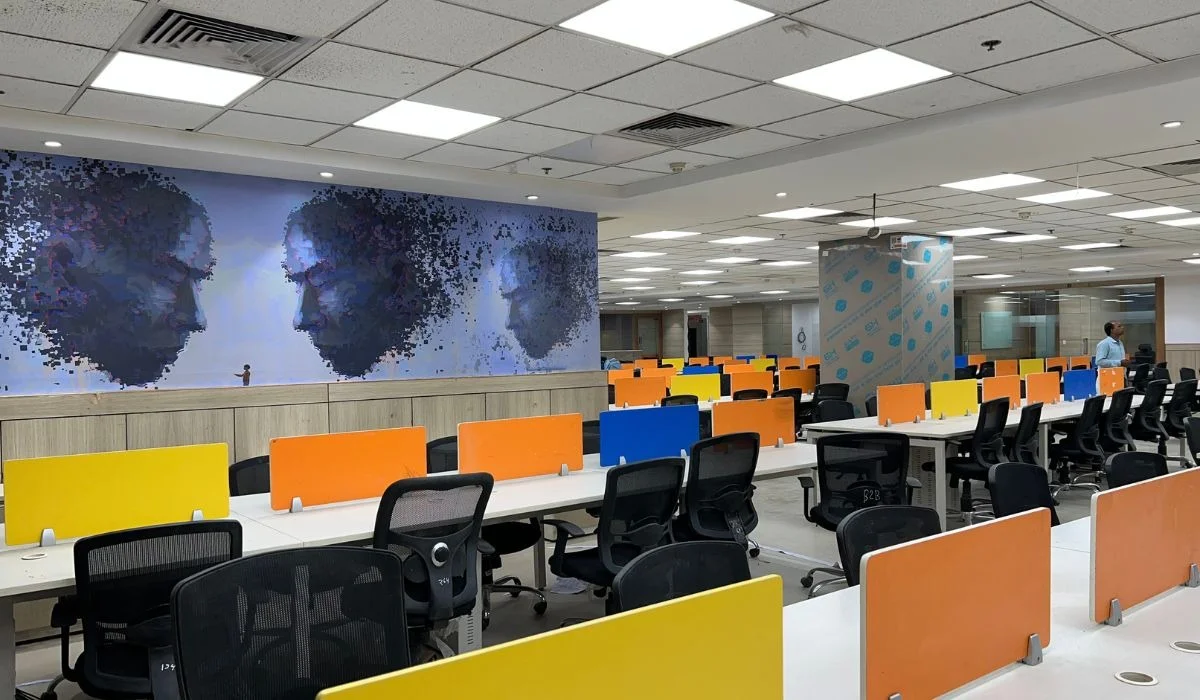
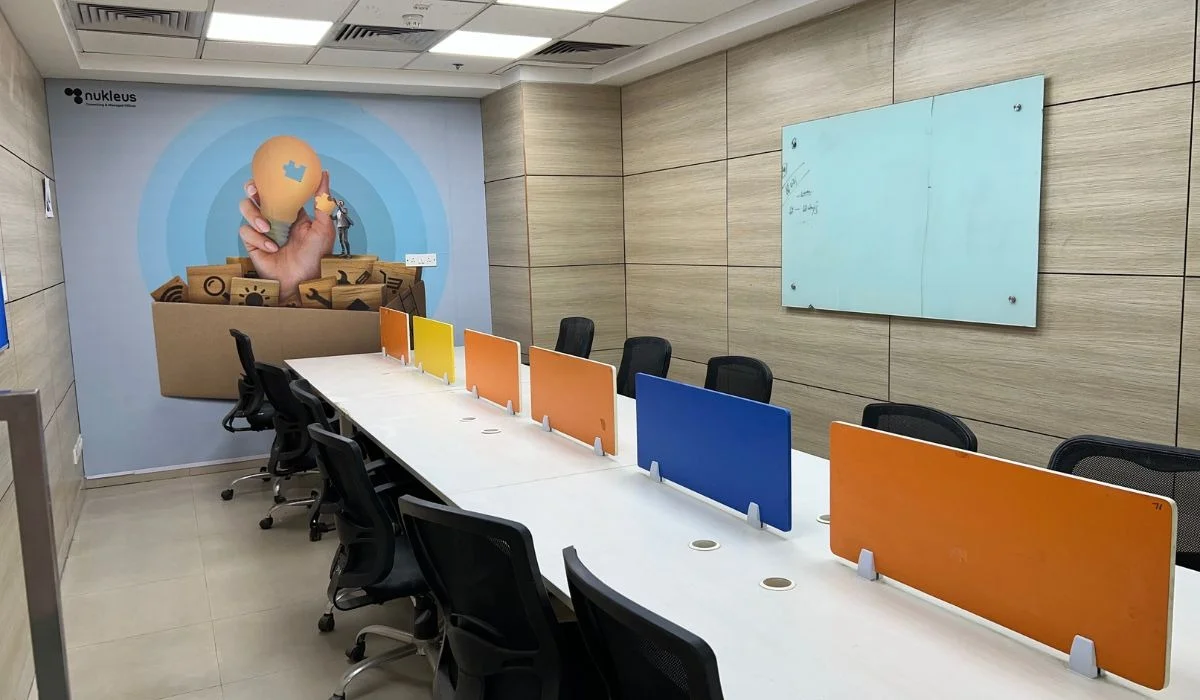
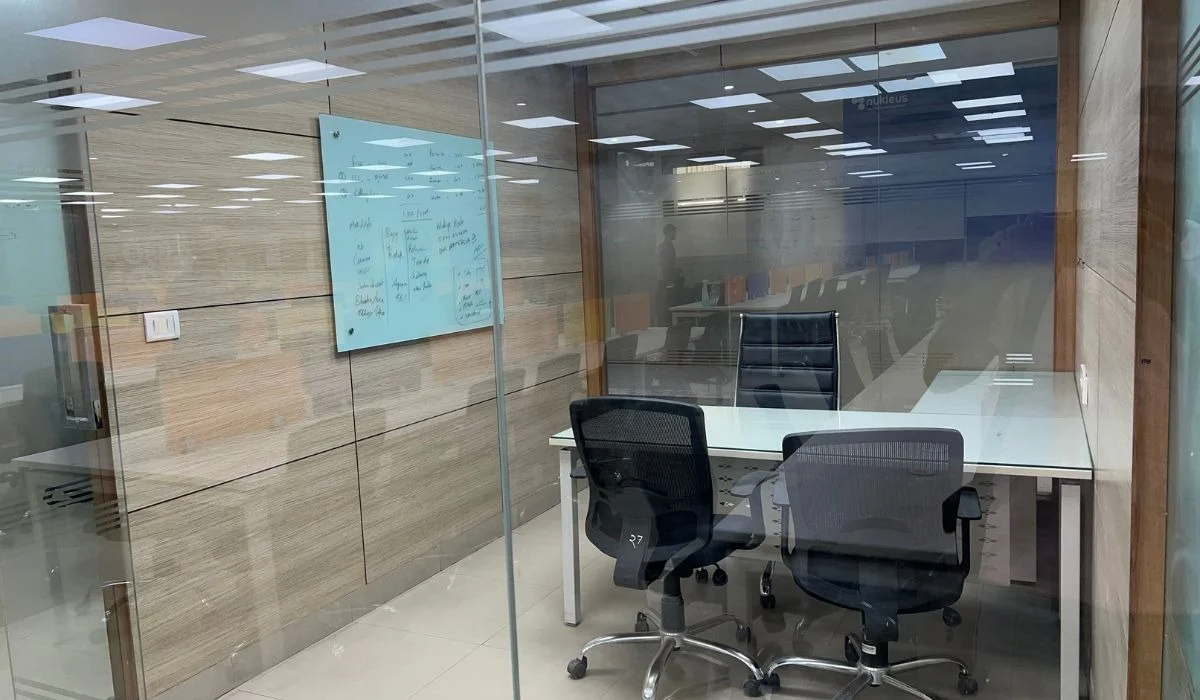
Executive Summary: Grade-A Commercial Interior Fit-Out
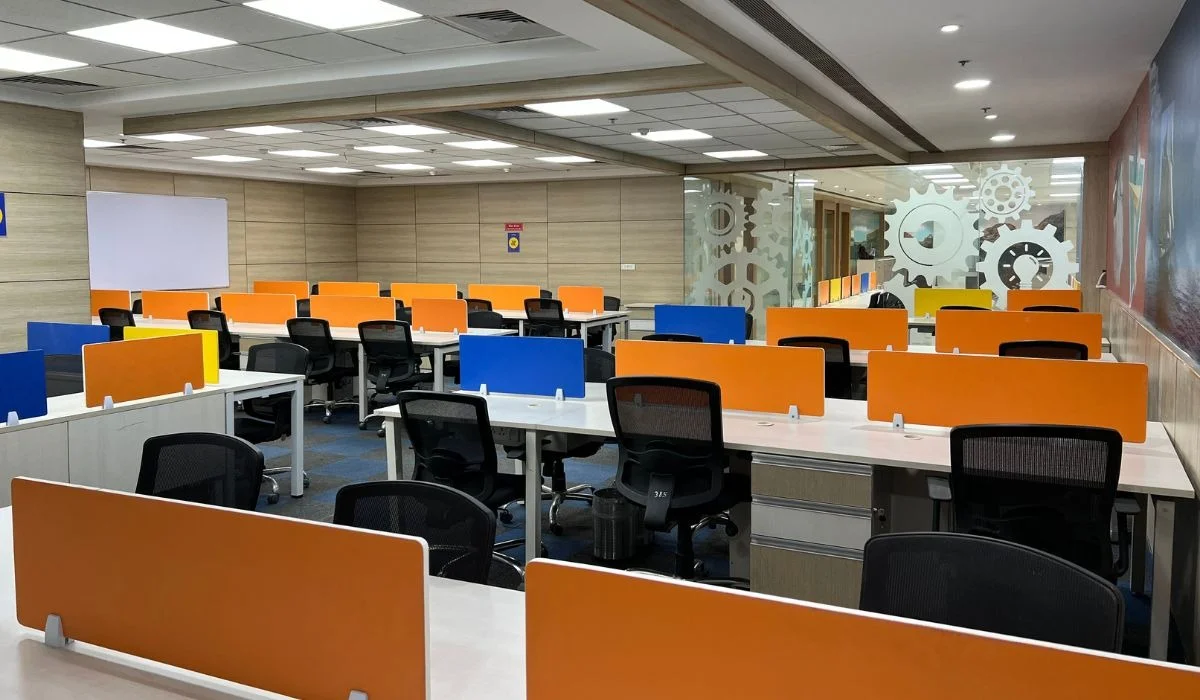
In Noida's competitive Sector 62 technology corridor, delivering 50,000 sq.ft of mission-critical corporate infrastructure within a compressed 90-day window demands more than conventional subcontracting. As a dedicated commercial construction company and specialized corporate interior fit-out contractor in Noida, Parth Enterprises was awarded the complete civil interior and architectural package for Tower-D at Logix Cyber Park, encompassing complete bare-shell transformation into a modern high-density technology delivery centre.
Operating within an occupied campus housing major multinational IT firms, our direct-execution methodology eliminated split-vendor friction. By mobilizing our in-house trade force across drywall framing, acoustic suspended ceilings, raised access flooring, architectural paintwork, and MEP coordination, Parth Enterprises achieved handover 14 calendar days ahead of schedule, passing rigorous Project Management Consultancy (PMC) compliance audits on the initial inspection.
Key Project Achievement
Zero punch-list delays: Complete civil, architectural, and acoustic handover accomplished with 100% PMC first-time sign-off, saving the client an estimated ₹28 Lakhs in extended campus holding costs and preliminary deployment overhead.
Client Brief & PMC Operational Criteria
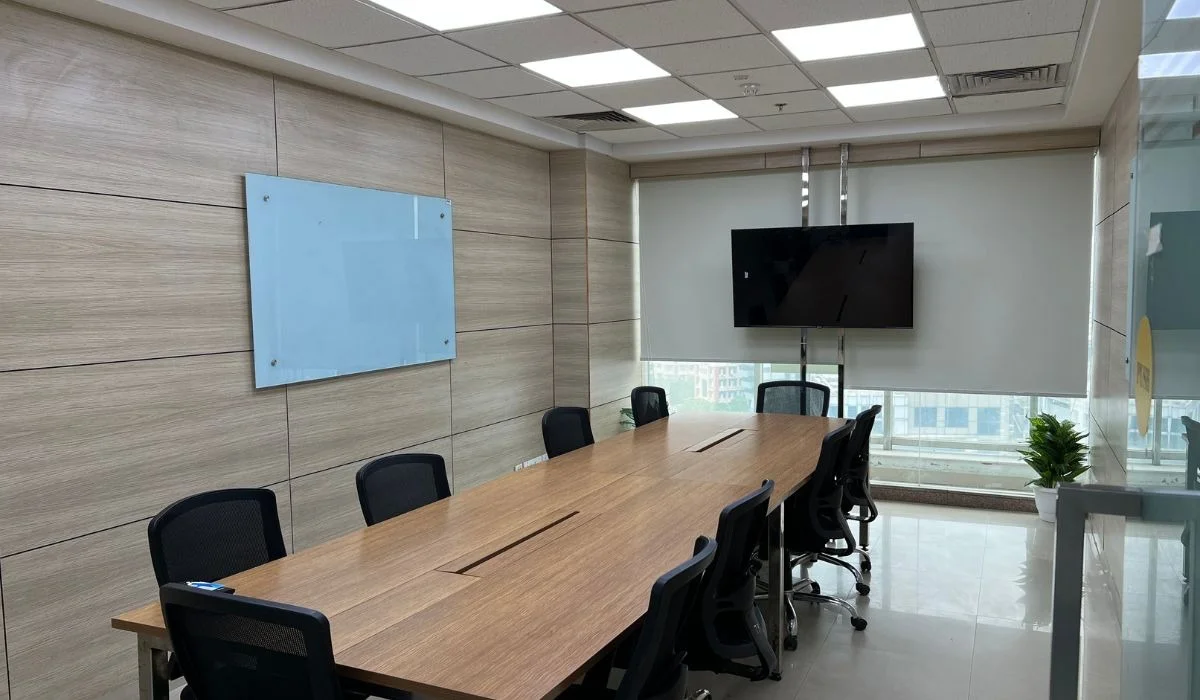
The enterprise client required an agile, resilient workspace featuring flexible open-plan workstation bays, executive client-presentation suites, acoustically insulated VC conference rooms, and a central cafeteria with collaborative breakout hubs. The technical brief imposed uncompromising standards:
- Acoustic Isolation: Sound Transmission Class (STC) rating of minimum 48dB across executive boardrooms and HR discussion suites to safeguard data security and confidentiality.
- Leveling & Substrate Tolerances: Maximum surface variance of ±2mm over a 3-meter straight edge across 50,000 sq.ft of bare concrete slab prior to raised access floor installation.
- Fire & Life Safety Compliance: Class-1 surface spread of flame compliance for all wall linings, fire-rated sealant collars at all MEP wall penetrations, and zero obstruction to ceiling sprinkler throw radii.
- Non-Disruptive Operational Protocol: Heavy drilling, core cutting, and material transport restricted to controlled evening and weekend windows to prevent acoustic disruption to active tenant floors above and below.
Engineering Challenges & Site-Specific Solutions
Taking possession of the bare-shell slab presented significant substrate anomalies inherited from the primary structural shell. Floor slab levels exhibited variations up to 18mm across the 85-meter continuous floor plate, which would have compromised the stability and pedestrian comfort of high-density raised flooring pedestals.
1. Laser Datum Mapping & Self-Leveling Underlayment: Our surveying team conducted a comprehensive 3D laser grid scan across the entire 50,000 sq.ft floor plate, mapping high and low points at 2-meter intervals. Instead of adding dead weight with thick sand-cement screeds, we executed localized mechanical diamond scarification on elevated ridges and deployed high-performance polymer-modified self-leveling cementitious underlayments. This brought the entire substrate within a ±1.5mm tolerance, creating a stable foundation for the pedestal-supported raised access flooring matrix.
2. Acoustic Partition Engineering (STC 48dB): Standard commercial drywall partitions often develop acoustic flanking paths at head tracks and slab intersections. Parth Enterprises engineered a decoupled double-stud system utilizing 0.55mm GI framing tracks, resilient isolation strips at floor/ceiling boundaries, 50mm high-density mineral wool insulation (64 kg/m³), and dual-layer 12.5mm acoustic plasterboard with staggered, fire-rated acoustic sealant joints. Acoustic field testing verified ambient sound attenuation exceeding PMC benchmarks.
3. Overhead MEP Coordination & Ceiling Matrix: With central chilled water AHU ducts, primary power busbars, fire protection sprinkler pipes, and high-speed fiber trays competing for plenum space below a 3.6-meter structural ceiling, our engineers modeled service cross-sections to lock in ceiling elevations. Acoustic tile grids were installed with laser alignment, integrating linear magnetic track lights, supply diffusers, and smoke detectors with zero aesthetic clash.
Material Specifications & Quality Control Matrix
| System Package | Material / Specification | Quality Benchmark | Verification Test |
|---|---|---|---|
| Drywall Partitions | Dual 12.5mm Gyproc Fireline + Soundstop on 70mm GI Studs | IS 2062 / IS 277 Stud Framing | STC 48dB Acoustic Field Meter |
| Plenum Insulation | 50mm Resin-Bonded Mineral Wool (64 kg/m³) | IS 8183 Non-Combustible | Density & Flame Spread Certificate |
| Suspended Ceilings | Armstrong Fine Fissured Microline Tegular 600x600mm | NRC 0.60, CAC 35 | Laser Plumb & Deflection Audit |
| Raised Access Floor | Unitile Bare Finish Steel-Cementitious Core (600x600mm) | MOB PF2 PS / CISCA Tested | Concentrated Load 450 kg / Point |
| Architectural Surfaces | Low-VOC Anti-Microbial Acrylic Emulsion + Bottocino Marble | Green Building Compliant | Cross-Hatch Adhesion & Gloss Meter |
Project Milestones & Fast-Track Delivery
By organizing site activities into four parallel operational zones and running precision day/night shift rotations, Parth Enterprises compressed the critical path. Demolition and substrate rectification concluded on Day 14. Primary framing, high-level MEP trunking, and acoustic partitions finished on Day 42. Raised access floor pedestals and grid ceilings locked into place by Day 60. Final finishes, architectural carpets, executive boardroom millwork, and pre-commissioning testing wrapped up on Day 76 — delivering total operational readiness 14 days ahead of client occupation. Discover our complete turnkey delivery as a commercial civil contractor in Noida & Delhi NCR.