
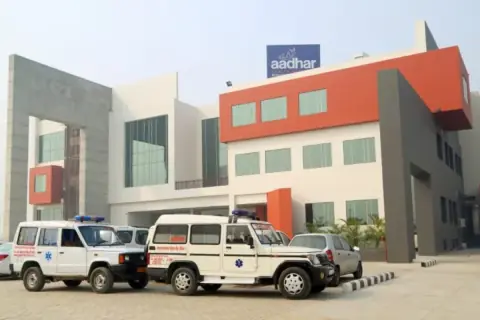
How 50-Bed & 100-Bed Hospital Construction Costs Break Down in India (NABH 6th Ed & NBC Part-4)
Healthcare Civil + Clinical Infrastructure Equation (Excl. Land & Loose Biomedical Equipment)
Hospital Project Civil+MEP Cost = [Built-Up Area × (Base Hospital Rate + Clinical MEP Add-On)] + (Modular OTs × OT Suite Rate) + (BaSO4 Shielding Area × ₹385/sq.ft)
Under NABH 6th Edition and IPHS / NBC 2016 Part-4 (Institutional Sub-Division C-1) guidelines, a 50-bed multi-specialty hospital requires 800 to 900 sq.ft of built-up area per bed (~40,000–45,000 sq.ft total) to accommodate 2.4m-wide stretcher corridors, dual bed-cum-passenger lift cores, 1:12 fire-safe ramps, CSSD dirty-to-sterile zoning, ICU cubicles, and manifold rooms. Unlike commercial office shells, hospital civil frames require higher live-load slabs (4.0–5.0 kN/m² for MRI/CT/UPS zones), zero-sunken wet floorplates, AERB-approved high-density Barium Sulphate (BaSO4) plaster + 2mm lead-lined doors, and anti-static ESD flooring.
2026 Hospital Construction Cost Per Bed & Per Sq.Ft in India (30, 50 & 100 Bed Benchmark)
Healthcare promoters, medical trusts, and hospital architects can benchmark 2026 civil + clinical MEP construction budgets (excluding plot cost and loose diagnostic machines like MRI/CT scanners) across Delhi NCR, Uttar Pradesh, Haryana, and major Indian cities below:
| Hospital Category & Bed Scale | NABH Area Norm / Bed | 2026 Civil + Clinical MEP Rate | Typical Construction Outlay & Scope |
|---|---|---|---|
| 30-Bed Nursing Home / MaternityOPD, IPD Wards, Labour Room & 1 Minor/Major OT | 650–750 sq.ft / Bed | ₹3,450 – ₹4,150 / sq.ft | ₹7.2 Cr – ₹9.5 Cr (20,000–22,500 sq.ft civil + base clinical MEP). |
| 50-Bed NABH Multi-Specialty HospitalICU, NICU, 2 Modular OTs, X-Ray/CT & MGPS | 800–900 sq.ft / Bed | ₹4,650 – ₹5,450 / sq.ft | ₹19.5 Cr – ₹24.5 Cr (42,500 sq.ft civil, MGPS, cleanroom HVAC & 2 OTs). |
| 100-Bed Super-Specialty Hospital4 Modular OTs, Cath-Lab/MRI Vaults & Chillers | 900–1,050 sq.ft / Bed | ₹5,850 – ₹7,200 / sq.ft | ₹52 Cr – ₹68 Cr (90,000–1,00,000 sq.ft tertiary civil + full clinical MEP). |
| AERB Barium Sulphate (BaSO4) ShieldingX-Ray, CT Scan, Mammography & Cath-Lab Walls | AERB • 25–35mm Coat | ₹340 – ₹440 / sq.ft | High-density BaSO4 radiation plaster (≥3.2 g/cc) + 2mm lead door frame integration. |
| Modular Cleanroom OT Suite (Civil + HVAC)SS-304/HPL Wall Panels, HEPA Plenum & ESD Vinyl | NABH ISO Class 5/6 | ₹24L – ₹36L / OT Suite | Hermetic sliding door, laminar airflow ceiling, surgeon control panel & conductive floor. |
Read our detailed engineering manual on NABH Hospital Civil Construction & AERB Barium Plaster Specifications before finalizing your radiological bunker and OT floorplate drawings.
Building a Hospital, Nursing Home, or Diagnostic Centre in Noida, NCR or UP?
Parth Enterprises self-performs seismic Zone-IV hospital RCC shells, AERB Barium Sulphate radiation plastering, IS 3370 basement/ETP/STP tanks, conductive ESD epoxy flooring, and NABH interior fit-outs (GSTIN: 07JJWPK3062E1ZT):
Explore NABH Hospital Construction Company in Noida & Delhi NCR →